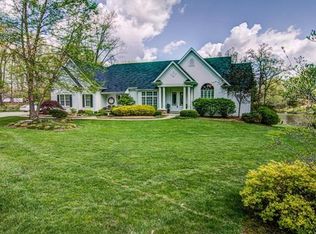
PRICE IMPROVEMENT-RARE LAKE FRONT DREAM HOME & SANCTUARY on 6.52 ACRES! Gorgeous Landscaping leading up to this Exceptional Atrium Ranch Style property w/6 CAR GARAGE TOTAL & OVER 5000 SQ FT OF LIVING SPACE! Newly Paved Driveway leads to the Detached garage 30' x 33' fully insulated & heated, workshop space & a covered porch. Step into the entry foyer & you will fall in love w/10' ceilings, Crown molding, wainscoting, Built-in Book cases, 8 ft doors & a view of the 20 ACRE LAKE w/over 1000' ft water front & pond w/waterfall. Kitchen w/a 6 burner gas stove top, backsplash, built in oven, microwave & warming drawer. 2 pantries, main floor laundry w/powder room. Sunroom & composite deck w/pergola. Master Bedroom Suite includes plantation shutters, lux bath w/whirlpool tub, sep shower & his/hers walk-in closets. Sep dining room, great room w/gas fireplace & powder room. LL has 2 addl BRs (potentially 3) w/rec room, Wet Bar, full bath & a bonus hidden room perfect for a man cave/game room! Additional Rooms: Mud Room, Sun Room
Closed
Listed by: EXP Realty, LLC • Michelle L Cimmarusti • 314-520-4422
Bought with: RE/MAX Platinum
Price Unknown
20999 Courtney Place Dr #1, Warrenton, MO 63383
4beds
5,115sqft
Single Family Residence
Built in 2000
6.52 Acres Lot
$855,200 Zestimate®
$--/sqft
$3,595 Estimated rent
Home value
$855,200
$795,000 - $924,000
$3,595/mo
Zestimate® history
Owner options
List your home for rent
$3,595/mo
Rent Zestimate®
Find your next renter with Zillow Rental Manager. Plus, with online applications, you can quickly screen prospective tenants – for free.
$3,595/mo
Rent Zestimate®
Refinance and save
$700/mo
Est. payment
Refinancing to a lower rate could help reduce your monthly payments and save thousands over the life of the loan.
$700/mo
Est. payment
Explore your selling options
Work with a Zillow partner agent
Leverage their expertise and Zillow's premium Showcase listings to get your home seen by more buyers.
Get startedList with your own agent
Get your home in front of millions of buyers by listing it on Zillow.
Learn how to do itSell it yourself
Take full control of how buyers see your home on Zillow by listing For Sale by Owner (FSBO).
List your homeWhat's special
Gas fireplaceWorkshop spaceCovered porchMaster bedroom suiteNewly paved drivewayLux bathRec room
Zillow last checked:
Listing updated:
Listed by:
Michelle L Cimmarusti 314-520-4422,
EXP Realty, LLC
Bought with:
Gaby G Marroquin, 2016021168
RE/MAX Platinum
Source: MARIS,MLS#: 24014843 Originating MLS: St. Charles County Association of REALTORS
Originating MLS: St. Charles County Association of REALTORSFacts & features
Interior
Bedrooms & bathrooms
- Bedrooms: 4
- Bathrooms: 4
- Full bathrooms: 2
- 1/2 bathrooms: 2
- Main level bathrooms: 3
- Main level bedrooms: 1
Primary bedroom
- Features: Floor Covering: Carpeting, Wall Covering: Some
- Level: Main
- Area: 322
- Dimensions: 23x14
Bedroom
- Features: Floor Covering: Carpeting, Wall Covering: Some
- Level: Lower
- Area: 168
- Dimensions: 14x12
Bedroom
- Features: Floor Covering: Carpeting, Wall Covering: Some
- Level: Lower
- Area: 195
- Dimensions: 15x13
Bedroom
- Features: Floor Covering: Carpeting, Wall Covering: Some
- Level: Lower
- Area: 378
- Dimensions: 27x14
Dining room
- Features: Floor Covering: Carpeting, Wall Covering: Some
- Level: Main
- Area: 224
- Dimensions: 16x14
Family room
- Features: Floor Covering: Carpeting, Wall Covering: Some
- Level: Lower
- Area: 780
- Dimensions: 39x20
Great room
- Features: Floor Covering: Carpeting, Wall Covering: Some
- Level: Main
- Area: 480
- Dimensions: 24x20
Kitchen
- Features: Floor Covering: Ceramic Tile, Wall Covering: Some
- Level: Main
- Area: 360
- Dimensions: 24x15
Other
- Features: Floor Covering: Ceramic Tile, Wall Covering: Some
- Level: Lower
- Area: 627
- Dimensions: 33x19
Sunroom
- Features: Floor Covering: Ceramic Tile, Wall Covering: Some
- Level: Main
- Area: 224
- Dimensions: 16x14
Heating
- Forced Air, Zoned, Natural Gas, Propane
Cooling
- Attic Fan, Ceiling Fan(s), Central Air, Electric
Appliances
- Included: Dishwasher, Disposal, Gas Cooktop, Microwave, Trash Compactor, Oven, Warming Drawer, Gas Water Heater, Propane Water Heater
- Laundry: Main Level
Features
- Entrance Foyer, Workshop/Hobby Area, Bookcases, Coffered Ceiling(s), Open Floorplan, Special Millwork, Walk-In Closet(s), Bar, Kitchen/Dining Room Combo, Separate Dining, Sound System, Double Vanity, Separate Shower, Central Vacuum, Breakfast Bar, Breakfast Room, Kitchen Island, Custom Cabinetry, Eat-in Kitchen, Granite Counters, Pantry, Walk-In Pantry
- Flooring: Carpet, Hardwood
- Doors: Panel Door(s), French Doors
- Windows: Palladian Window(s), Insulated Windows, Stained Glass
- Basement: Partially Finished,Sleeping Area,Sump Pump,Walk-Out Access
- Number of fireplaces: 3
- Fireplace features: Wood Burning, Recreation Room, Basement, Great Room, Other
Interior area
- Total structure area: 5,115
- Total interior livable area: 5,115 sqft
- Finished area above ground: 2,840
- Finished area below ground: 2,275
Property
Parking
- Total spaces: 6
- Parking features: Attached, Detached, Garage, Garage Door Opener, Oversized, Off Street
- Attached garage spaces: 6
Accessibility
- Accessibility features: Stair Lift, Visitor Bathroom
Features
- Levels: One
- Patio & porch: Deck, Composite, Patio, Covered
- Has view: Yes
- On waterfront: Yes
- Waterfront features: Waterfront, Lake
Lot
- Size: 6.52 Acres
- Dimensions: 374 x 1028 x 205 x 1015
- Features: Sprinklers In Front, Sprinklers In Rear, Level, Views, Waterfront
Details
- Additional structures: Garage(s), Second Garage
- Parcel number: 0529.0300003.002.000
- Special conditions: Standard
Construction
Type & style
- Home type: SingleFamily
- Architectural style: Atrium,Traditional
- Property subtype: Single Family Residence
Materials
- Vinyl Siding
Condition
- Year built: 2000
Utilities & green energy
- Sewer: Septic Tank
- Water: Public
- Utilities for property: Underground Utilities, Natural Gas Available
Community & HOA
Community
- Security: Security System Owned
- Subdivision: Courtney Place
HOA
- Services included: Other
- HOA fee: $700 annually
Location
- Region: Warrenton
Financial & listing details
- Annual tax amount: $4,646
- Date on market: 3/23/2024
- Cumulative days on market: 32 days
- Listing terms: Cash,Conventional
- Ownership: Private
- Road surface type: Asphalt
Price history
| Date | Event | Price |
|---|---|---|
| 6/26/2024 | Sold | -- |
Source:  MARIS #24014843 Report a problem MARIS #24014843 Report a problem | ||
| 4/24/2024 | Pending sale | $850,000$166/sqft |
Source: MARIS #24014843 Report a problem | ||
| 4/14/2024 | Price change | $850,000-2.9%$166/sqft |
Source: MARIS #24014843 Report a problem | ||
| 3/23/2024 | Listed for sale | $875,000$171/sqft |
Source: MARIS #24014843 Report a problem | ||
Public tax history
Tax history is unavailable.
Neighborhood: 63383
Nearby homes
- $845,000-- bd2 ba2.8k sqft20999 Courtney Place Dr, Warrenton, MO 63383Off Market
- $424,000-- bd2 ba1.8k sqft20826 Columbine Dr, Warrenton, MO 63383Off Market
- $607,300-- bd3 ba2.6k sqft27512 Courtney Place Ln, Warrenton, MO 63383Off Market

- $987,600-- bd-- ba4.5k sqft27512 Courtney Place Ln, Warrenton, MO 63383Off Market
- $389,000-- bd2 ba1.6k sqft20983 Courtney Place Dr, Warrenton, MO 63383Off Market
- $428,500-- bd2 ba1.8k sqft20834 Columbine Dr, Warrenton, MO 63383Off Market
- $436,800-- bd2 ba2k sqft20818 Columbine Dr, Warrenton, MO 63383Off Market
- $34,160-- bd-- ba-- sqft20818 Columbine Dr, Warrenton, MO 63383Off Market
Nearby schools
GreatSchools rating
- 7/10Daniel Boone Elementary SchoolGrades: K-5Distance: 1.7 mi
- 6/10Black Hawk Middle SchoolGrades: 6-8Distance: 1.6 mi
- 5/10Warrenton High SchoolGrades: 9-12Distance: 1.7 mi
Schools provided by the listing agent
- Elementary: Warrior Ridge Elem.
- Middle: Black Hawk Middle
- High: Warrenton High
Source: MARIS. This data may not be complete. We recommend contacting the local school district to confirm school assignments for this home.
Get a cash offer in 3 minutes
Find out how much your home could sell for in as little as 3 minutes with a no-obligation cash offer.
Estimated market value
$855,200
Get a cash offer in 3 minutes
Find out how much your home could sell for in as little as 3 minutes with a no-obligation cash offer.
Estimated market value
$855,200
- Missouri
- Warren County
- Warrenton
- 63383
- 20999 Courtney Place Dr Unit 1
