Welcome to 20A High Street in Wilmington! This expansive Cape offers approximately 4,376 square feet of living space and an impressive accessory apartment. Its flexible layout is designed to accommodate a variety of needs.The main residence features four bedrooms, a private office, dining room, kitchen, family room, sunroom, and a large mudroom with built-in storage. The generous floor plan provides plenty of space for everyday living, entertaining, working from home, and hosting guests. A private two-car garage adds convenience and storage. Offering additional privacy and versatility, the accessory apartment features its own private entrance, private one-car garage, kitchen, living room, dining area, office, laundry, and one-and-a-half bathrooms. This separate living space may be ideal for extended family, guests, or other household needs.Additional highlights include multiple gathering spaces, separate laundry facilities, garage accommodations, and a fenced-in backyard. Conveniently located near Interstate 93, the commuter rail, shopping, dining, and other Wilmington amenities, this unique property is an excellent opportunity for buyers seeking space, convenience, and flexibility.
Pending
$1,399,900
20A High St, Wilmington, MA 01887
5beds
4,376sqft
Single Family Residence
Built in 1990
0.86 Acres Lot
$1,386,600 Zestimate®
$320/sqft
$-- HOA
What's special
- 28 days
- 191
- 2
Zillow last checked:
Listing updated:
Listed by:
The Parker Group 978-886-3737,
RE/MAX Encore 978-988-0028,
The Parker Group 978-886-3737
Source: MLS PIN,MLS#: 73572722
Facts & features
Interior
Bedrooms & bathrooms
- Bedrooms: 5
- Bathrooms: 5
- Full bathrooms: 4
- 1/2 bathrooms: 1
Primary bedroom
- Features: Bathroom - 3/4, Walk-In Closet(s), Flooring - Engineered Hardwood
- Level: Second
Bedroom 2
- Features: Closet, Flooring - Engineered Hardwood
- Level: Second
Bedroom 3
- Features: Closet, Flooring - Engineered Hardwood
- Level: Second
Bedroom 4
- Features: Closet, Flooring - Engineered Hardwood
- Level: Second
Bedroom 5
- Features: Walk-In Closet(s), Flooring - Wall to Wall Carpet
Primary bathroom
- Features: Yes
Bathroom 1
- Features: Bathroom - 3/4, Bathroom - With Shower Stall
- Level: First
Bathroom 2
- Features: Bathroom - Full, Bathroom - With Tub & Shower
- Level: Second
Bathroom 3
- Features: Bathroom - 3/4, Bathroom - With Shower Stall, Closet, Flooring - Stone/Ceramic Tile
- Level: Second
Dining room
- Features: Flooring - Hardwood
- Level: First
Family room
- Features: Wood / Coal / Pellet Stove, Cathedral Ceiling(s), Ceiling Fan(s), Flooring - Hardwood, Window(s) - Bay/Bow/Box, Balcony / Deck, Exterior Access
- Level: Main
Kitchen
- Features: Flooring - Stone/Ceramic Tile, Dining Area, Countertops - Stone/Granite/Solid, Recessed Lighting, Peninsula, Lighting - Pendant
- Level: Main,First
Living room
- Features: Flooring - Hardwood
- Level: First
Office
- Features: Flooring - Engineered Hardwood
- Level: Second
Heating
- Baseboard
Cooling
- Central Air, Window Unit(s)
Appliances
- Included: Range, Dishwasher, Microwave
- Laundry: Bathroom - Full, Second Floor
Features
- Sun Room, Mud Room, Home Office, Bonus Room
- Flooring: Tile, Laminate, Engineered Hardwood, Flooring - Stone/Ceramic Tile, Flooring - Engineered Hardwood, Flooring - Wall to Wall Carpet
- Windows: Insulated Windows
- Basement: Full,Interior Entry,Sump Pump,Concrete
- Number of fireplaces: 2
- Fireplace features: Family Room, Living Room
Interior area
- Total structure area: 4,376
- Total interior livable area: 4,376 sqft
- Finished area above ground: 4,376
Property
Parking
- Total spaces: 11
- Parking features: Attached, Paved Drive, Off Street, Paved
- Attached garage spaces: 3
- Uncovered spaces: 8
Accessibility
- Accessibility features: No
Features
- Patio & porch: Deck
- Exterior features: Balcony / Deck, Deck, Rain Gutters
Lot
- Size: 0.86 Acres
Details
- Parcel number: M:0096 L:0000 P:0009B,889857
- Zoning: Res
Construction
Type & style
- Home type: SingleFamily
- Architectural style: Cape
- Property subtype: Single Family Residence
Materials
- Frame
- Foundation: Concrete Perimeter
- Roof: Shingle
Condition
- Year built: 1990
Utilities & green energy
- Electric: Circuit Breakers
- Sewer: Private Sewer
- Water: Public
- Utilities for property: for Electric Range
Community & HOA
Community
- Features: Public Transportation, Shopping, Tennis Court(s), Medical Facility, Highway Access, Private School, Public School
HOA
- Has HOA: No
Location
- Region: Wilmington
Financial & listing details
- Price per square foot: $320/sqft
- Tax assessed value: $1,040,800
- Annual tax amount: $11,917
- Date on market: 9/8/2026
- Road surface type: Paved
Estimated market value
$1,386,600
$1.32M - $1.46M
$6,485/mo
Price history
| Date | Event | Price |
|---|---|---|
| 10/6/2026 | Pending sale | $1,399,900$320/sqft |
Source: MLS PIN #73572722 Report a problem | ||
| 9/22/2026 | Contingent | $1,399,900$320/sqft |
Source: MLS PIN #73572722 Report a problem | ||
| 9/8/2026 | Listed for sale | $1,399,900+104.4%$320/sqft |
Source: MLS PIN #73572722 Report a problem | ||
| 6/22/2015 | Sold | $685,000-6.2%$157/sqft |
Source: Public Record Report a problem | ||
| 11/11/2014 | Listed for sale | $729,900$167/sqft |
Source: RE/MAX Encore #71767435 Report a problem | ||
Public tax history
| Year | Property taxes | Tax assessment |
|---|---|---|
| 2025 | $11,917 +6.1% | $1,040,800 +6% |
| 2024 | $11,227 -0.5% | $982,200 +4% |
| 2023 | $11,279 +1.1% | $944,600 +10.3% |
| 2022 | $11,156 -0.7% | $856,200 +5.5% |
| 2021 | $11,231 +2.6% | $811,500 +0.7% |
| 2020 | $10,943 +1.7% | $805,800 +3% |
| 2019 | $10,755 +8% | $782,200 +13.2% |
| 2018 | $9,956 +3.6% | $690,900 +3.9% |
| 2017 | $9,609 +3.2% | $665,000 +4.5% |
| 2016 | $9,309 +5.8% | $636,300 +4% |
| 2015 | $8,796 +6.3% | $612,100 +5.3% |
| 2014 | $8,275 +6.1% | $581,100 +1.4% |
| 2013 | $7,796 +9.6% | $572,800 -2.2% |
| 2012 | $7,113 +2.2% | $585,900 |
| 2011 | $6,960 +3% | $585,900 |
| 2010 | $6,755 +3.4% | $585,900 -4.9% |
| 2009 | $6,532 -1.6% | $616,200 -5.7% |
| 2008 | $6,638 +5.4% | $653,300 |
| 2007 | $6,298 | $653,300 |
Find assessor info on the county website
Monthly payment
Est. payment
Payment breakdown
Explore the cost of this home by adjusting the details. Changes won't be saved.Climate risks
Neighborhood: 01887
Nearby schools
Schools provided by the listing agent
- Middle: Wms
- High: Whs
Source: MLS PIN. This data may not be complete. We recommend contacting the local school district to confirm school assignments for this home.

Similar homes
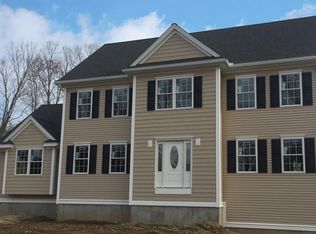
- $1,395,0007 bd6 ba4.2k sqft20 Harnden St, Wilmington, MA 01887For Sale
 MLS ID #73579413, Jeffrey Bowen, eRealty Advisors, Inc.. MLS PIN
 - $1,199,0006 bd5 ba3.1k sqft4 Quail Run Rd, Wilmington, MA 01887For Sale
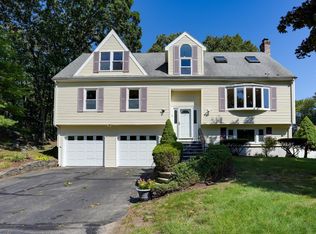 MLS ID #73576303, Michael Austin, Austin Realty Group. MLS PIN
 - $1,350,0004 bd3 ba3.6k sqft6 McDonald Rd, Wilmington, MA 01887For Sale
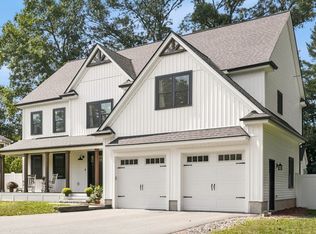 MLS ID #73575984, Diane LeBoeuf, Competitive Edge Real Estate Services. MLS PIN
 - $1,449,8284 bd4 ba3.5k sqft6 Turner Dr, North Reading, MA 01864For Sale
 MLS ID #73586142, LB Group, ERA Key Realty Services. MLS PIN
