Skip main navigation
Off market
  • Price Unknown

    20A Sussex St #20, Roxbury Crossing, MA 02120

    4beds
    1,500sqft
    Apartment
    Built in ----
    -- sqft lot
    $-- Zestimate®
    $--/sqft
    $7,775 Estimated rent

    Home value

    Not available

    Estimated sales range

    Not available

    $7,775/mo

    Zestimate® history
    Loading
    Loading...

    Owner options

    List your home for rent

    $7,775/mo

    Rent Zestimate®

    Find your next renter with Zillow Rental Manager. Plus, with online applications, you can quickly screen prospective tenants – for free.

    Learn more

    $7,775/mo

    Rent Zestimate®

    Refinance and save

    Refinancing to a lower rate could help reduce your monthly payments and save thousands over the life of the loan.

    See today's rates

    Explore your selling options

    Work with a Zillow partner agent

    Leverage their expertise and Zillow's premium Showcase listings to get your home seen by more buyers.

    Get started

    List with your own agent

    Get your home in front of millions of buyers by listing it on Zillow.

    Learn how to do it

    Sell it yourself

    Take full control of how buyers see your home on Zillow by listing For Sale by Owner (FSBO).

    List your home

    What's special


    Central air conditioningHigh-efficiency boilerGranite countertopsOpen floor planPrivate roof deckHigh-efficiency hardwood floorsStainless steel appliances

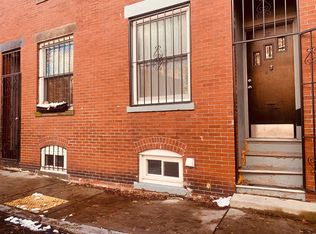
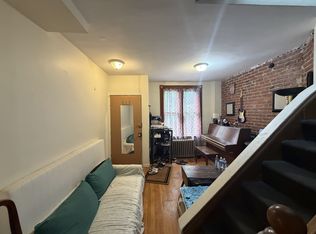
    20 Sussex Street Private Roof Deck with Built-in Gas Grill, Skyline Views, and Spacious Living in the South End Welcome to a luxurious urban retreat in the heart of Boston's South End. Nestled on a quiet, tree-lined street in Frederick Douglass Square, this brand-new, ground-up constructed four-level townhouse offers unparalleled quality, privacy, and access to city amenities. Property Highlights: Private Roof Deck: Enjoy stunning skyline views from your expansive roof deck, complete with a built-in, hard-piped gas grill perfect for effortless entertaining. Spacious Layout: This large four-bedroom, two-and-a-half-bath townhouse features an open floor plan connecting the kitchen, living, and dining areas. Floor-to-ceiling windows flood the space with natural light, and direct access to both the front and rear exterior enhances the flow. Outdoor Access: Three bedrooms have direct outdoor connections. One opens to the roof deck, while two others lead to a serene rear patio shaded by a lush tree canopy. Modern Amenities: Chef's Kitchen: Fully equipped with stainless steel appliances, granite countertops, an island with seating for four, a garbage disposal, and a dishwasher. Comfort and Efficiency: Central air conditioning and heating, brand-new high-efficiency hardwood floors, an on-demand gas hot water system, and a high-efficiency boiler ensure year-round comfort. Convenience: Private in-unit washer and dryer, ample closet space, and two full baths plus a half bath for convenience. Prime Location: Situated just a short walk from public transit, this home offers the perfect blend of tranquility and accessibility. The quiet, tree-lined street feels like an oasis, yet it's steps away from the vibrant amenities of the South End. Experience city living at its finest with this spacious, thoughtfully designed townhouse that offers everything you need for comfort, style, and convenience. Contact us today to schedule a viewing! 9/1 move in

    This property is off market, which means it's not currently listed for sale or rent on Zillow. This may be different from what's available on other websites or public sources.
    Zillow last checked:

    Listing updated:

    Source: Zillow Rentals

    Facts & features

    Interior

    Bedrooms & bathrooms
    • Bedrooms: 4
    • Bathrooms: 3
    • Full bathrooms: 2
    • 1/2 bathrooms: 1
    Rooms
    • Room types: []
    Heating
    • Forced Air
    Cooling
    • Central Air
    Appliances
    • Included: Dishwasher, Dryer, Freezer, Microwave, Refrigerator, Washer
    • Laundry: In Unit
    Features
    • Flooring: Hardwood
    Interior area
    • Total interior livable area: 1,500 sqft

    Property

    Parking
    • Details: Contact manager
    Features
    • Exterior features: Heating system: Forced Air

    Construction

    Type & style
    • Home type: Apartment
    • Property subtype: Apartment

    Community & HOA

    Community
    • Pet fee: $75 monthly
    Location
    • Region: Roxbury Crossing

    Financial & listing details

    • Date on market: 11/26/2024
    • Date available: 09/01/2025
    • Lease term: 1 Year

    Price history

    Price history is unavailable.

    Public tax history

    Tax history is unavailable.

    Neighborhood: Roxbury

    Nearby schools

    GreatSchools rating