Skip main navigation
Off market
  • Price Unknown

    20A Timrod Dr, Worcester, MA 01603

    2beds
    1,155sqft
    Single Family Residence
    Built in 1984
    6,424 Square Feet Lot
    $-- Zestimate®
    $--/sqft
    $-- Estimated rent

    Home value

    Not available

    Estimated sales range

    Not available

    Not available

    Zestimate® history
    Loading
    Loading...

    Owner options

    List your home for rent

    Find your next renter with Zillow Rental Manager. Plus, with online applications, you can quickly screen prospective tenants – for free.

    Learn more
    Refinance and save

    Refinancing to a lower rate could help reduce your monthly payments and save thousands over the life of the loan.

    See today's rates

    Explore your selling options

    Work with a Zillow partner agent

    Leverage their expertise and Zillow's premium Showcase listings to get your home seen by more buyers.

    Get started

    List with your own agent

    Get your home in front of millions of buyers by listing it on Zillow.

    Learn how to do it

    Sell it yourself

    Take full control of how buyers see your home on Zillow by listing For Sale by Owner (FSBO).

    List your home

    What's special

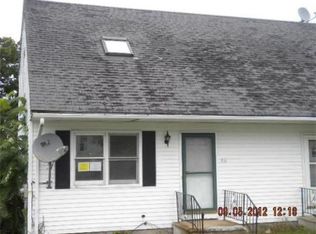
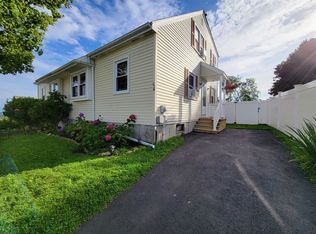
    Newly refreshed home offering open floor plan on main level with newer laminate flooring, freshly painted interior, kitchen features new granite counter, tile backsplash, and soft grey cabinets plus free standing breakfast bar open to Dining room . Nice size living in room with the same finished and replacement slider to young deck , BOTH bathrooms have been updated with new vanities ,counters, etc . Lower level has finished room ideal for a game or family room plus separate laundry room and storage area . 2nd floor offers 2 bedrooms with new wall to wall carpeting , closets and new light fixtures thru out . Rear yard is fully fenced ….MOVE IN READY with QUICK close option

    This property is not currently displayed as for sale or rent on Zillow. This may be different from what's on other websites or public sources.
    Zillow last checked:

    Listing updated:

    Listed by:

    Tracey Fiorelli 508-509-8162,

    Janice Mitchell R.E., Inc 508-829-6315

    Bought with:

    Nadia Mounsif

    Coldwell Banker Realty - Westford

    Source: MLS PIN,MLS#: 72921581

    Facts & features

    Interior

    Bedrooms & bathrooms
    • Bedrooms: 2
    • Bathrooms: 2
    • Full bathrooms: 1
    • 1/2 bathrooms: 1
    Primary bedroom
    • Features: Closet, Flooring - Wall to Wall Carpet
    • Level: Second
    Bedroom 2
    • Features: Skylight, Closet, Flooring - Wall to Wall Carpet
    • Level: Second
    Primary bathroom
    • Features: No
    Bathroom 1
    • Features: Bathroom - Half
    • Level: First
    Bathroom 2
    • Features: Bathroom - Full
    • Level: Second
    Dining room
    • Features: Flooring - Laminate
    • Level: First
    Family room
    • Features: Closet
    • Level: Basement
    Kitchen
    • Features: Countertops - Stone/Granite/Solid, Breakfast Bar / Nook
    • Level: First
    Living room
    • Features: Flooring - Laminate, Slider
    • Level: First
    Heating
    • Forced Air, Natural Gas
    Cooling
    • None
    Appliances
    • Included: Range, Dishwasher, Refrigerator
    • Laundry: In Basement
    Features
    • Flooring: Tile, Carpet, Laminate
    • Doors: Insulated Doors
    • Windows: Insulated Windows
    • Basement: Full,Finished,Bulkhead
    • Has fireplace: No
    Interior area
    • Total structure area: 1,155
    • Total interior livable area: 1,155 sqft

    Property

    Parking
    • Total spaces: 2
    • Uncovered spaces: 2
    Features
    • Patio & porch: Deck
    • Exterior features: Deck
    • Fencing: Fenced/Enclosed
    Lot
    • Size: 6,424 Square Feet
    Details
    • Parcel number: M:56 B:022 L:0104B,1806169
    • Zoning: RL-7

    Construction

    Type & style
    • Home type: SingleFamily
    • Architectural style: Contemporary
    • Property subtype: Single Family Residence
    • Attached to another structure: Yes
    Materials
    • Frame
    • Foundation: Concrete Perimeter
    • Roof: Shingle
    Condition
    • Year built: 1984

    Utilities & green energy

    • Electric: Circuit Breakers
    • Sewer: Public Sewer
    • Water: Public
    • Utilities for property: for Gas Range

    Community & HOA

    Community
    • Features: Sidewalks
    HOA
    • Has HOA: No
    Location
    • Region: Worcester

    Financial & listing details

    • Tax assessed value: $186,700
    • Annual tax amount: $3,039
    • Date on market: 9/25/2026
    • Road surface type: Paved

    Price history

    DateEventPrice
    1/7/2022Sold$300,000+33.9%$260/sqft
    Source: MLS PIN #72921581 Report a problem
    10/25/2021Sold$224,000$194/sqft
    Source: MLS PIN #72903326 Report a problem

    Public tax history

    Tax history is unavailable.

    Neighborhood: 01603

    Nearby schools

    GreatSchools rating