Skip main navigation
Off market
  • Price Unknown

    20C Mallard Ln, Ocean City, MD 21842

    1beds
    408sqft
    Condominium
    Built in 1989
    -- sqft lot
    $-- Zestimate®
    $--/sqft
    $-- Estimated rent

    Home value

    Not available

    Estimated sales range

    Not available

    Not available

    Zestimate® history
    Loading
    Loading...

    Owner options

    List your home for rent

    Find your next renter with Zillow Rental Manager. Plus, with online applications, you can quickly screen prospective tenants – for free.

    Learn more
    Refinance and save

    Refinancing to a lower rate could help reduce your monthly payments and save thousands over the life of the loan.

    See today's rates

    Explore your selling options

    Work with a Zillow partner agent

    Leverage their expertise and Zillow's premium Showcase listings to get your home seen by more buyers.

    Get started

    List with your own agent

    Get your home in front of millions of buyers by listing it on Zillow.

    Learn how to do it

    Sell it yourself

    Take full control of how buyers see your home on Zillow by listing For Sale by Owner (FSBO).

    List your home

    What's special

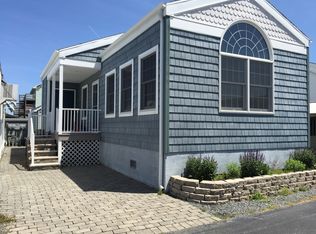
    CUTE AS A BUTTON YOUR BEACH COTTAGE AWAITS AND WHAT A DEAL! BAYSIDE WATERFRONT COMMUNITY, CLOSE TO BOARDWALK, BEACH AND FINE RESTAURANTS! THIS 1 BEDROOM, 1 BATH HAS NEW ROOF IN 2017, NEW VINYL FLOORING EASY TO CLEAN WHEN AT THE BACH. LARGE TV W/DVD PLAYER. CATHEDRAL CEILINGS THRU OUT AND KING SIZE BED. ADDITIONAL ADD ON INCLUDES WASHER & DRYER AND BED FOR EXTRA SLEEPING. FRENCH DOORS THAT LEAD TO COZY PORCH FOR ENTERTAINING. LOW MONTHLY FEES THAT INCLUDE WATER & SEWER. PUT THIS HOME ON YOUR LIST OF MUST SEES BEFORE YOU BUY AT THE BEACH! SALE WILL BE CONTINGENT ON SELLER PURCHASING ANOTHER PROPERTY. 911 Address is 243 MALLARD LN.

    This property is not currently displayed as for sale or rent on Zillow. This may be different from what's on other websites or public sources.

    Zillow last checked:

    Listing updated:

    Listed by:

    Bonnie L Brown 443-859-4049,

    Berkshire Hathaway HomeServices PenFed Realty-WOC

    Bought with:

    Bonnie L Brown

    Berkshire Hathaway HomeServices PenFed Realty-WOC

    Source: Bright MLS,MLS#: MDWO2001338MLS Logo

    Facts & features

    Interior

    Bedrooms & bathrooms
    • Bedrooms: 1
    • Bathrooms: 1
    • Full bathrooms: 1
    • Main level bathrooms: 1
    • Main level bedrooms: 1
    Basement
    • Area: 0
    Heating
    • Heat Pump, Electric
    Cooling
    • Heat Pump, Electric
    Appliances
    • Included: Microwave, Dryer, Self Cleaning Oven, Oven/Range - Electric, Washer, Water Heater, Electric Water Heater
    • Laundry: Main Level
    Features
    • Combination Dining/Living, Open Floorplan, Eat-in Kitchen, Bathroom - Tub Shower
    • Doors: French Doors
    • Windows: Window Treatments
    • Has basement: No
    • Has fireplace: No
    Interior area
    • Total structure area: 408
    • Total interior livable area: 408 sqft
    • Finished area above ground: 408
    • Finished area below ground: 0

    Property

    Parking
    • Total spaces: 2
    • Parking features: Gravel, Private, Driveway
    • Uncovered spaces: 2
    Accessibility
    • Accessibility features: None
    Features
    • Levels: One
    • Stories: 1
    • Patio & porch: Porch, Patio
    • Exterior features: Awning(s)
    • Pool features: None
    Lot
    • Features: Cleared, Landscaped
    Details
    • Additional structures: Above Grade, Below Grade
    • Parcel number: 10714583
    • Zoning: TR
    • Special conditions: Standard

    Construction

    Type & style
    • Home type: Cooperative
    • Architectural style: Cottage
    • Property subtype: Condominium
    Materials
    • Vinyl Siding
    • Roof: Asphalt
    Condition
    • New construction: No
    • Year built: 1989

    Utilities & green energy

    • Sewer: Public Sewer
    • Water: Public
    • Utilities for property: Sewer Available, Water Available, Phone Available, Natural Gas Available, Electricity Available, Cable Connected

    Community & HOA

    Community
    • Condo and coop fee: $76 monthly
    • Subdivision: Isle Of Wight Trailer Pk
    HOA
    • Has HOA: No
    • Amenities included: Common Grounds, Gift Shop, Other
    • Services included: Water, Sewer, Common Area Maintenance, Trash
    Location
    • Region: Ocean City
    • Municipality: Town of Ocean City

    Financial & listing details

    • Tax assessed value: $105,333
    • Annual tax amount: $1,488
    • Date on market: 8/27/2021
    • Listing agreement: Exclusive Right To Sell
    • Listing terms: Cash,Conventional
    • Inclusions: Flowered Sofa Bed, Red Recliner, Ottoman, Stand & Lamp, Floor Lamp, Kitchen Refrigerator, Stove & Microwave, Window Treatments, King Size Bed, Tv Stand & Lamp, Twin Bed, Wicker Stand Porch Shades, Clothes Rack
    • Exclusions: Grey Dresser In Porch, Dresser In Bdrm., Blue Night Stand, Kitchen Table & Chairs, Outdoor Patio Furniture, Table & Chairs On Porch, Bikes, Ice Maker & Keurig Coffee Maker, Ottoman, Tv Antenna, Personal Items
    • Ownership: Cooperative

    Price history

    DateEventPrice
    11/20/2023Listing removed--
    Source: Bright MLS #MDWO2001338 Report a problem
    11/19/2021Sold$149,900$367/sqft
    Source: Bright MLS #MDWO2001338 Report a problem
    10/10/2021Pending sale$149,900$367/sqft
    Source: Bright MLS #MDWO2001338 Report a problem
    9/3/2021Contingent$149,900$367/sqft
    Source: Bright MLS #MDWO2001338 Report a problem
    8/27/2021Listed for sale$149,900$367/sqft
    Source: Bright MLS #MDWO2001338 Report a problem

    Public tax history

    Tax history is unavailable.

    Neighborhood: Boardwalk/Inlet

    Nearby schools

    GreatSchools rating
    Schools provided by the listing agent
    • Middle: Stephen Decatur
    • High: Stephen Decatur
    • District: Worcester County Public Schools

    Source: Bright MLS. This data may not be complete. We recommend contacting the local school district to confirm school assignments for this home.