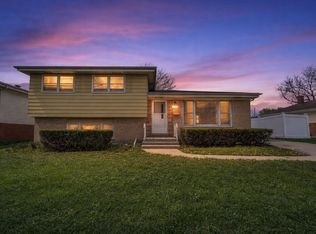
This 3-bedroom, 1.5-bath fixer-upper sits on a huge 86x196 lot, nearly half an acre. Bring your contractor and unlock the value here. The family room features a cozy fireplace. Hardwood floors run through several rooms, ready for you to refinish. The big systems are already handled: newer roof, newer HVAC, and newer hot water heater. Stainless steel appliances are included in the kitchen. This one needs cosmetic work throughout, but the major expenses are already done and the lot size is hard to find. Priced to reflect the work ahead.
Contingent
$345,000
20W511 Army Trail Blvd, Addison, IL 60101
3beds
1,779sqft
Single Family Residence
Built in 1960
0.38 Acres Lot
$350,700 Zestimate®
$194/sqft
$-- HOA
What's special
Cozy fireplaceNewer roofHardwood floorsStainless steel appliances
- 11 days
- 537
- 24
Likely to sell faster than
Zillow last checked:
Listing updated:
Listed by:
Mike Berg 888-276-9959,
Berg Properties
Source: MRED as distributed by MLS GRID,MLS#: 12765920
Facts & features
Interior
Bedrooms & bathrooms
- Bedrooms: 3
- Bathrooms: 2
- Full bathrooms: 1
- 1/2 bathrooms: 1
Rooms
- Room types: Breakfast Room
Primary bedroom
- Features: Flooring (Hardwood)
- Level: Second
- Area: 144 Square Feet
- Dimensions: 12X12
Bedroom 2
- Features: Flooring (Carpet)
- Level: Second
- Area: 121 Square Feet
- Dimensions: 11X11
Bedroom 3
- Features: Flooring (Carpet)
- Level: Second
- Area: 144 Square Feet
- Dimensions: 12X12
Breakfast room
- Features: Flooring (Hardwood)
- Level: Main
- Area: 99 Square Feet
- Dimensions: 9X11
Family room
- Features: Flooring (Hardwood)
- Level: Main
- Area: 280 Square Feet
- Dimensions: 20X14
Kitchen
- Features: Flooring (Hardwood)
- Level: Main
- Area: 81 Square Feet
- Dimensions: 9X9
Heating
- Natural Gas
Cooling
- Central Air
Appliances
- Included: Range, Dishwasher, Refrigerator, Stainless Steel Appliance(s)
Features
- Flooring: Hardwood
- Basement: Partially Finished,Walk-Out Access
- Number of fireplaces: 1
- Fireplace features: Family Room
Interior area
- Total structure area: 0
- Total interior livable area: 1,779 sqft
Property
Parking
- Total spaces: 2
- Parking features: Asphalt, Garage Door Opener, Yes, Attached, Garage
- Attached garage spaces: 2
- Has uncovered spaces: Yes
Accessibility
- Accessibility features: No Disability Access
Features
- Patio & porch: Deck
Lot
- Size: 0.38 Acres
- Dimensions: 86.9x195.3x59.8x28.4x197
Details
- Parcel number: 0330103025
- Special conditions: None
- Other equipment: Water-Softener Rented, Sump Pump, Backup Sump Pump;
Construction
Type & style
- Home type: SingleFamily
- Property subtype: Single Family Residence
Materials
- Brick, Frame
- Roof: Asphalt
Condition
- New construction: No
- Year built: 1960
Utilities & green energy
- Electric: Circuit Breakers
- Sewer: Septic Tank
- Water: Well
Community & HOA
HOA
- Services included: None
Location
- Region: Addison
Financial & listing details
- Price per square foot: $194/sqft
- Tax assessed value: $116,720
- Annual tax amount: $5,718
- Date on market: 9/22/2026
- Ownership: Fee Simple
Estimated market value
$350,700
$333,000 - $368,000
$3,002/mo
Price history
| Date | Event | Price |
|---|---|---|
| 9/26/2026 | Contingent | $345,000$194/sqft |
Source: MRED as distributed by MLS GRID #12765920 Report a problem | ||
| 9/22/2026 | Listed for sale | $345,000+150.9%$194/sqft |
Source:  MRED as distributed by MLS GRID #12765920 Report a problem MRED as distributed by MLS GRID #12765920 Report a problem | ||
| 2/21/1995 | Sold | $137,500$77/sqft |
Source: Public Record Report a problem | ||
Public tax history
| Year | Property taxes | Tax assessment |
|---|---|---|
| 2024 | $5,718 +5.8% | $116,720 +8.8% |
| 2023 | $5,406 -4% | $107,300 +0.5% |
| 2022 | $5,633 +15.1% | $106,760 +4.4% |
| 2021 | $4,892 -11.1% | $102,260 +4.4% |
| 2020 | $5,501 -0.4% | $97,950 +4% |
| 2019 | $5,525 +5.7% | $94,180 +9.3% |
| 2018 | $5,229 +2.3% | $86,140 +4.6% |
| 2017 | $5,114 +2.8% | $82,330 +8.3% |
| 2016 | $4,974 +2.3% | $76,020 +8.3% |
| 2015 | $4,864 -3.3% | $70,220 -2% |
| 2014 | $5,028 +1.8% | $71,630 -2% |
| 2013 | $4,940 +2.4% | $73,090 -6.4% |
| 2012 | $4,826 +1.7% | $78,050 -11.9% |
| 2011 | $4,744 +3.6% | $88,590 -5.8% |
| 2010 | $4,577 +1.5% | $94,070 -9.1% |
| 2009 | $4,510 +1.7% | $103,440 |
| 2008 | $4,436 +6.5% | $103,440 +7.6% |
| 2007 | $4,166 +19.7% | $96,130 +18.2% |
| 2006 | $3,481 +6.9% | $81,320 +8% |
| 2005 | $3,255 +5.5% | $75,290 +6.5% |
| 2004 | $3,085 +3.7% | $70,700 +9% |
| 2003 | $2,976 +6.5% | $64,860 +9.3% |
| 2002 | $2,793 +2.7% | $59,360 +8.1% |
| 2001 | $2,719 +4.4% | $54,910 +5.8% |
| 2000 | $2,604 | $51,900 |
Find assessor info on the county website
Monthly payment
Est. payment
Payment breakdown
Explore the cost of this home by adjusting the details. Changes won't be saved.Climate risks
Neighborhood: 60101
Nearby schools
Schools provided by the listing agent
- District: 4
Source: MRED as distributed by MLS GRID. This data may not be complete. We recommend contacting the local school district to confirm school assignments for this home.
Similar homes
- $350,0003 bd2 ba1.5k sqft336 E Alden Dr, Addison, IL 60101Active
 MLS ID #12769368, Victoria Nguyen, eXp Realty. MRED as distributed by MLS GRID
 - $349,9993 bd2 ba1.8k sqft10 N Adams Dr, Addison, IL 60101Active
 MLS ID #12750642, Mike Musa, Keller Williams Preferred Rlty. MRED as distributed by MLS GRID
 - $--3 bd3 ba1.8k sqft1116 N Honey Hill Rd, Addison, IL 60101Auction
 Auction.com 2
 - $415,9004 bd2 ba1.2k sqft409 E Cherry Hl, Addison, IL 60101Active
 MLS ID #12764560, Jackie Carpintero, Realty of America. MRED as distributed by MLS GRID
