Skip main navigation
Off market
  • $689,000

    21 10 Acre Lane, West Hartford, CT 06107

    3beds
    2,678sqft
    Single Family Residence
    Built in 1937
    0.81 Acres Lot
    $689,000 Zestimate®
    $257/sqft
    $4,929 Estimated rent

    Home value

    $689,000

    $641,000 - $751,000

    $4,929/mo

    Zestimate® history
    Loading
    Loading...

    Owner options

    List your home for rent

    $4,929/mo

    Rent Zestimate®

    Find your next renter with Zillow Rental Manager. Plus, with online applications, you can quickly screen prospective tenants – for free.

    Learn more

    $4,929/mo

    Rent Zestimate®

    Refinance and save

    $5,653/mo

    Est. payment

    Refinancing to a lower rate could help reduce your monthly payments and save thousands over the life of the loan.

    See today's rates

    $5,653/mo

    Est. payment

    Explore your selling options

    Work with a Zillow partner agent

    Leverage their expertise and Zillow's premium Showcase listings to get your home seen by more buyers.

    Get started

    List with your own agent

    Get your home in front of millions of buyers by listing it on Zillow.

    Learn how to do it

    Sell it yourself

    Take full control of how buyers see your home on Zillow by listing For Sale by Owner (FSBO).

    List your home

    What's special

    Sunset farmSpa-inspired en-suite bathroomSandy beachTennis courtIce skating pondsSun-drenched family roomCement bottom swimming hole

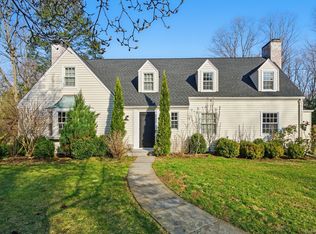
    RARE FIND IN PICTURESQUE ONE-OF-A-KIND SUNSET FARM NEIGHBORHOOD! Sunset Farm is a wonderful community rich in tradition with a spring-fed, cement bottom swimming hole and sandy beach, fishing/ice skating ponds and tennis court. Welcome home to this lovely Cape offering nearly 2,700 square feet of living space with finished heated and newly carpeted lower level. Gleaming hardwood floors throughout the first and second levels. Eat-in kitchen with granite countertops, backsplash, and beautiful wood cabinets harmoniously combines elegance and functionality with ample storage and an optimized layout that opens to private backyard deck and large, sun-drenched family room with vaulted ceiling and fireplace. Gorgeous formal dining room and huge living room with custom built-ins and fireplace, perfect for entertaining. Experience the ultimate luxury of the second-floor primary bedroom with a spa-inspired en-suite bathroom. Two other generously sized bedrooms and full bath complete the second floor. An additional 450 feet of living space in the finished basement with 3rd fireplace. This neighborhood’s association helps make “The Farm” more of a lifestyle than just a place to live, hosting annual Halloween & December holiday parties, progressive dinners, fishing derbies for the kids, an annual campout with bonfire to celebrate the end of school and other community inspired events.

    This property is not currently displayed as for sale or rent on Zillow. This may be different from what's on other websites or public sources.

    Zillow last checked:

    Listing updated:

    Listed by:

    Doreen Amata 860-305-8507,

    Coldwell Banker Realty 860-644-2461

    Bought with:

    Mela Veltri Case, RES.0790345

    Coldwell Banker Realty

    Kate D'addabbo

    Coldwell Banker Realty

    Source: Smart MLS,MLS#: 170557715MLS Logo

    Facts & features

    Interior

    Bedrooms & bathrooms
    • Bedrooms: 3
    • Bathrooms: 3
    • Full bathrooms: 2
    • 1/2 bathrooms: 1
    Primary bedroom
    • Features: Hardwood Floor
    • Level: Upper
    • Area: 234 Square Feet
    • Dimensions: 18 x 13
    Bedroom
    • Features: Hardwood Floor
    • Level: Upper
    • Area: 192 Square Feet
    • Dimensions: 12 x 16
    Bedroom
    • Features: Built-in Features, Hardwood Floor
    • Level: Upper
    • Area: 143 Square Feet
    • Dimensions: 11 x 13
    Primary bathroom
    • Features: Double-Sink, Granite Counters, Skylight, Stall Shower, Tile Floor
    • Level: Upper
    • Area: 99 Square Feet
    • Dimensions: 11 x 9
    Bathroom
    • Level: Upper
    Dining room
    • Features: Built-in Features, Hardwood Floor
    • Level: Main
    • Area: 169 Square Feet
    • Dimensions: 13 x 13
    Family room
    • Features: Built-in Features, Ceiling Fan(s), Fireplace, Skylight, Tile Floor, Vaulted Ceiling(s)
    • Level: Lower
    • Area: 342 Square Feet
    • Dimensions: 18 x 19
    Kitchen
    • Features: Breakfast Bar, Built-in Features, Granite Counters, Hardwood Floor, Pantry
    • Level: Main
    • Area: 400 Square Feet
    • Dimensions: 20 x 20
    Living room
    • Features: Built-in Features, Fireplace, Hardwood Floor
    • Level: Main
    • Area: 504 Square Feet
    • Dimensions: 28 x 18
    Heating
    • Hot Water, Natural Gas
    Cooling
    • Ceiling Fan(s), Wall Unit(s)
    Appliances
    • Included: Oven/Range, Microwave, Range Hood, Refrigerator, Freezer, Dishwasher, Washer, Dryer, Gas Water Heater
    • Laundry: Lower Level
    Features
    • Doors: French Doors
    • Basement: Full,Finished,Heated
    • Attic: Access Via Hatch
    • Number of fireplaces: 3
    Interior area
    • Total structure area: 2,678
    • Total interior livable area: 2,678 sqft
    • Finished area above ground: 2,236
    • Finished area below ground: 442

    Property

    Parking
    • Total spaces: 2
    • Parking features: Attached, Garage Door Opener, Asphalt
    • Attached garage spaces: 2
    • Has uncovered spaces: Yes
    Features
    • Patio & porch: Deck
    Lot
    • Size: 0.81 Acres
    • Features: Level, Few Trees
    Details
    • Parcel number: 1909300
    • Zoning: R-20
    • Other equipment: Generator Ready

    Construction

    Type & style
    • Home type: SingleFamily
    • Architectural style: Cape Cod
    • Property subtype: Single Family Residence
    Materials
    • Wood Siding
    • Foundation: Concrete Perimeter
    • Roof: Asphalt
    Condition
    • New construction: No
    • Year built: 1937

    Utilities & green energy

    • Sewer: Septic Tank
    • Water: Public
    • Utilities for property: Cable Available

    Community & HOA

    Community
    • Features: Planned Unit Development, Near Public Transport, Golf, Health Club, Library, Medical Facilities, Shopping/Mall, Tennis Court(s)
    • Subdivision: Sunset Farms
    HOA
    • Has HOA: Yes
    • Amenities included: Pool, Tennis Court(s), Lake/Beach Access
    • Services included: Pool Service
    • HOA fee: $1,500 annually
    Location
    • Region: West Hartford

    Financial & listing details

    • Price per square foot: $257/sqft
    • Tax assessed value: $276,760
    • Annual tax amount: $11,325
    • Date on market: 7/28/2023

    Price history

    DateEventPrice
    7/21/2023Sold$515,000-2.8%$192/sqft
    Source: Smart MLS #170557715 Report a problem
    7/10/2023Pending sale$529,900$198/sqft
    Source: Smart MLS #170557715 Report a problem
    6/13/2023Contingent$529,900$198/sqft
    Source: Smart MLS #170557715 Report a problem
    6/9/2023Listed for sale$529,900$198/sqft
    Source: Smart MLS #170557715 Report a problem

    Public tax history

    Tax history is unavailable.

    Neighborhood: 06107

    Nearby schools

    GreatSchools rating
    Get pre-qualified for a loan
    At Zillow Home Loans, we can pre-qualify you in as little as 5 minutes with no impact to your credit score.

    An equal housing lender. NMLS #10287.

    Sell for more on Zillow
    Get a Zillow Showcase℠ listing at no additional cost and you could sell for .
    $689,000
    2% more
    +$13,780
    With Zillow Showcase(estimated)
    $702,780