This charming, legal two-family brick home, currently configured as a single-family residence, boasts 3 bedrooms and 2.5 baths, and is ideally located on a desirable block in Astoria's Ditmars neighborhood.
The main floor comprises a kitchen, formal dining room, living room, and a half bathroom, along with a versatile front room ideal for a home office or an extra bedroom. The second floor features a practical and comfortable layout with three bedrooms and a fully renovated bathroom. Each level, including the finished basement, includes a renovated bathroom.
The kitchen, which is open to the dining room, includes a large island and a sliding glass door leading to a private and peaceful, fenced backyard. This outdoor space features a new deck and a large concrete patio, along with parking for one car behind the yard, with potential to expand by reconfiguring the fence.
There are 2 electric meters in addition to two separate gas meters. With a reconfiguration of the layout, this home can be used as a legal 2 family. Lots of options here should you wish to make a change.
The home showcases lovely features such as high ceilings, picture frame mouldings, and even a beautiful foyer. The gated front yard is adorable and welcoming too. Don’t miss out on this terrific opportunity.
Sold for $1,330,000
$1,330,000
21-14 45th Street, Astoria, NY 11105
3beds
1,326sqft
Duplex, Multi Family
Built in 1920
-- sqft lot
$1,350,900 Zestimate®
$1,003/sqft
$4,218 Estimated rent
Home value
$1,350,900
$1.23M - $1.49M
$4,218/mo
Zestimate® history
Owner options
List your home for rent
$4,218/mo
Rent Zestimate®
Find your next renter with Zillow Rental Manager. Plus, with online applications, you can quickly screen prospective tenants – for free.
$4,218/mo
Rent Zestimate®
Refinance and save
$8,001/mo
Est. payment
Refinancing to a lower rate could help reduce your monthly payments and save thousands over the life of the loan.
$8,001/mo
Est. payment
Explore your selling options
Work with a Zillow partner agent
Leverage their expertise and Zillow's premium Showcase listings to get your home seen by more buyers.
Get startedList with your own agent
Get your home in front of millions of buyers by listing it on Zillow.
Learn how to do itSell it yourself
Take full control of how buyers see your home on Zillow by listing For Sale by Owner (FSBO).
List your homeWhat's special
Brick homeNew deckHigh ceilingsPicture frame mouldingsSliding glass doorGated front yardBeautiful foyer
Zillow last checked:
Listing updated:
Listed by:
Peter S. Horowitz 718-578-3881,
Horowitz Real Estate 718-355-8881
Bought with:
Skye Foy, 10401344392
Compass Greater NY LLC
Source: OneKey® MLS as distributed by MLS GRID,MLS#: 913145
Facts & features
Interior
Bedrooms & bathrooms
- Bedrooms: 3
- Bathrooms: 3
- Full bathrooms: 3
Heating
- Oil, Steam
Cooling
- Ductless
Appliances
- Laundry: Washer/Dryer Hookup, In Basement
Features
- Crown Molding, Eat-in Kitchen, Entrance Foyer, Formal Dining, High Speed Internet, Kitchen Island, Natural Woodwork, Open Floorplan, Open Kitchen, Original Details
- Flooring: Hardwood
- Basement: Bilco Door(s),Finished,Full
- Has fireplace: No
Interior area
- Total structure area: 1,326
- Total interior livable area: 1,326 sqft
Property
Parking
- Total spaces: 1
- Parking features: Alley Access
- Carport spaces: 1
Features
- Fencing: Back Yard,Fenced,Front Yard,Other,Wood
- Has view: Yes
- View description: Neighborhood
Lot
- Size: 2,000 Square Feet
- Dimensions: 20 x 100
Details
- Parcel number: 007840039
- Special conditions: None
Construction
Type & style
- Home type: MultiFamily
- Architectural style: Colonial
- Property subtype: Duplex, Multi Family
- Attached to another structure: Yes
Materials
- Brick
- Foundation: Block
Condition
- Updated/Remodeled
- Year built: 1920
Utilities & green energy
- Gas: Separate Gas Meters: 2
- Sewer: Public Sewer
- Water: Public
- Utilities for property: Cable Connected, Electricity Connected, Natural Gas Connected, Sewer Connected, Trash Collection Public, Water Connected
Community & HOA
Location
- Region: Astoria
Financial & listing details
- Price per square foot: $1,003/sqft
- Annual tax amount: $7,224
- Date on market: 9/17/2025
- Cumulative days on market: 16 days
- Listing agreement: Exclusive Right To Sell
- Electric utility on property: Yes
Price history
| Date | Event | Price |
|---|---|---|
| 1/30/2026 | Sold | $1,330,000$1,003/sqft |
Source:  OneKey® MLS as distributed by MLS GRID #913145 Report a problem OneKey® MLS as distributed by MLS GRID #913145 Report a problem | ||
| 10/3/2025 | Pending sale | $1,330,000$1,003/sqft |
Source: OneKey® MLS as distributed by MLS GRID #913145 Report a problem | ||
| 9/17/2025 | Listed for sale | $1,330,000+15.7%$1,003/sqft |
Source: OneKey® MLS as distributed by MLS GRID #913145 Report a problem | ||
| 10/8/2021 | Sold | $1,150,000-1.3%$867/sqft |
Source: OneKey® MLS as distributed by MLS GRID #L3305344 Report a problem | ||
| 7/29/2021 | Pending sale | $1,165,000$879/sqft |
Source: StreetEasy Report a problem | ||
| 6/4/2021 | Price change | $1,165,000-7.9%$879/sqft |
Source: StreetEasy Report a problem | ||
| 4/21/2021 | Listed for sale | $1,265,000$954/sqft |
Source: OneKey® MLS as distributed by MLS GRID #3305344 Report a problem | ||
Public tax history
Tax history is unavailable.
Neighborhood: Astoria
Nearby homes
- $1,016,0001 bd1 ba-- sqft21-14 45th St #2, Astoria, NY 11105Off Market

- $1,026,2001 bd1 ba-- sqft21-14 45th St #1, Astoria, NY 11105Off Market
- $1,325,1003 bd2 ba2.5k sqft2112 45th St, Astoria, NY 11105Off Market
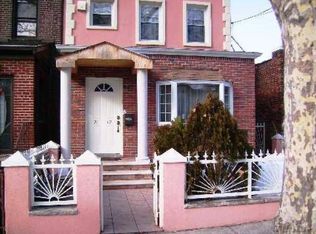
- $1,330,000-- bd-- ba1.3k sqft2114 45th St, Astoria, NY 11105Sold
- $1,197,7003 bd1 ba1.3k sqft2116 45th St, Astoria, NY 11105Off Market
- $941,0003 bd2 ba1.3k sqft2120 45th St, Long Island City, NY 11105Off Market
- $941,000-- bd-- ba1.3k sqft2120 45th St, Long Island City, NY 11105Off Market
- $1,280,200-- bd-- ba1.3k sqft2120 45th St, Long Island City, NY 11105Off Market
- $1,341,0004 bd2 ba1.8k sqft2118 45th St, Astoria, NY 11105Off Market
Nearby schools
GreatSchools rating
- 10/10Ps 84 SteinwayGrades: PK-5Distance: 0.3 mi
- 6/10Is 141 The SteinwayGrades: 6-8Distance: 0.3 mi
- 3/10William Cullen Bryant High SchoolGrades: 9-12Distance: 1.1 mi
Nearby cities
Nearby neighborhoods
Nearby zip codes
Other New York Topics
