Skip main navigation
Off market
  • $1,122,500

    21-15 49th St, Astoria, NY 11105

    0beds
    0baths
    1,892sqft
    SingleFamily
    Built in 1925
    3,158 Square Feet Lot
    $1,122,500 Zestimate®
    $593/sqft
    $3,791 Estimated rent

    Home value

    $1,122,500

    $965,000 - $1.30M

    $3,791/mo

    Zestimate® history
    Loading
    Loading...

    Owner options

    List your home for rent

    $3,791/mo

    Rent Zestimate®

    Find your next renter with Zillow Rental Manager. Plus, with online applications, you can quickly screen prospective tenants – for free.

    Learn more

    $3,791/mo

    Rent Zestimate®

    Refinance and save

    $6,770/mo

    Est. payment

    Refinancing to a lower rate could help reduce your monthly payments and save thousands over the life of the loan.

    See today's rates

    $6,770/mo

    Est. payment

    Explore your selling options

    Work with a Zillow partner agent

    Leverage their expertise and Zillow's premium Showcase listings to get your home seen by more buyers.

    Get started

    List with your own agent

    Get your home in front of millions of buyers by listing it on Zillow.

    Learn how to do it

    Sell it yourself

    Take full control of how buyers see your home on Zillow by listing For Sale by Owner (FSBO).

    List your home

    What's special

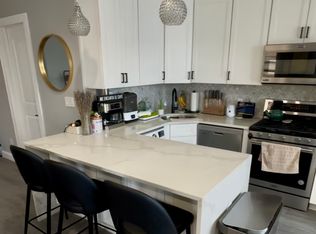
    Fully reconstructed 2 family detached house on 40 ft wide lot in Upper Ditmars, Astoria. Truly a one of a kind home in every sense of the word. This modern house features 4 bedrooms (2 over 2), 3 baths, full finished basement with separate entrance, modern kitchens, modern bathrooms with radiant floor heating, new plumbing, new electric, new roof, new windows, new support beams, new framing, 2 new boilers, 2 new hot water heaters, mini split units, private driveway, fully paved backyard, detached 2 car garage, and much more. Building size is 22 ? 43 which gives you 1,892 sq ft of living space, plus an additional 946 sq ft of recreational space in the basement. Second and first floor each feature 2 full size bedrooms, renovated kitchens with Fabuwood cabinets, stainless steel appliances, quartz countertops, Italian porcelain tile floors in living areas, oak wood floors in bedrooms, recessed lighting, high ceilings, large windows, skim coated walls, video intercoms, modern baths with italian marble, radiant floor heating and touch screen mirrors. Basement features large open area with radiant floor heating, subway tile bath, washer/dryer hookups, recessed lighting, mini split units, built in storage, house utilities, and two means of egress. With everything but the structural walls replaced, this property is as close to new construction as you can get. Brand new electrical lines from city service to entire building. Brand new plumbing lines from city service to entire building (gas, water, drain and sewer). Brand new torch down roof. New Weil-McLain high efficiency boilers and hot water heaters. New Andersen windows throughout the entire home. New support beams, new framing, new stucco siding, state of the art waterproofing, and new closed cell spray foam. So much to list, you truly have to see to believe. If you're looking for a modern home that you can move right into and not have to worry about for many years to come, this is it! Full list of upgrades and improvements available upon request.

    This property is off market, which means it's not currently listed for sale or rent on Zillow. This may be different from what's available on other websites or public sources.

    Facts & features

    Interior

    Bedrooms & bathrooms
    • Bedrooms: 0
    • Bathrooms: 0
    Heating
    • Baseboard, Gas
    Appliances
    • Included: Dishwasher, Freezer, Microwave, Range / Oven, Refrigerator
    Features
    • Eat-in Kitchen, Living Room / Dining Room, Master Downstairs, Smart Thermostat, 1st Floor Bedrm, Storage, Pantry, Marble Bath, Private Roof
    • Flooring: Hardwood
    • Doors: Storm Door(s)
    • Windows: Insulated Windows, New Windows
    • Basement: Full, Finished, Walk-Out Access
    Interior area
    • Total interior livable area: 1,892 sqft

    Property

    Parking
    • Total spaces: 4
    • Parking features: Garage - Detached
    Features
    • Patio & porch: Patio
    • Fencing: Fenced, Back Yard, Partial
    Lot
    • Size: 3,158 Square Feet
    • Features: Near Public Transit, Private

    Construction

    Type & style
    • Home type: SingleFamily
    • Architectural style: Contemporary
    Condition
    • Year built: 1925

    Utilities & green energy

    • Sewer: Public Sewer
    • Water: Public

    Community & HOA

    Community
    • Security: Security System
    Location
    • Region: Astoria

    Financial & listing details

    • Price per square foot: $593/sqft
    • Inclusions: Dishwasher, Oven/Range, Refrigerator, Washer, A/C Units, Microwave, Light Fixtures, Front Gate, Energy Star Appliance(s), Shed, Garage Remote, Door Hardware, Storm Windows, Freezer, Video Cameras, B/I Shelves

    Price history

    DateEventPrice
    10/28/2020Listing removed$1,999,000$1,057/sqft
    Source: Keller Williams Realty Landmark II #3252509 Report a problem
    10/1/2020Price change$1,999,000-4.8%$1,057/sqft
    Source: Keller Williams Realty Landmark II Report a problem
    9/15/2020Listed for sale$2,100,000$1,110/sqft
    Source: Keller Williams Landmark II #3252509 Report a problem

    Public tax history

    Tax history is unavailable.

    Neighborhood: Astoria

    Nearby schools

    GreatSchools rating
    Schools provided by the listing agent
    • Elementary: Ps 2 Alfred Zimberg
    • Middle: Is 141 Steinway (The)
    • High: William Cullen Bryant High School
    • District: Queens 30

    Source: The MLS. This data may not be complete. We recommend contacting the local school district to confirm school assignments for this home.