Skip main navigation
Off market
  • $5,209,400

    21 19th St W, Avalon, NJ 08202

    6beds
    3,720sqft
    SingleFamily
    Built in 2014
    5,501 Square Feet Lot
    $5,209,400 Zestimate®
    $1,400/sqft
    $4,842 Estimated rent

    Home value

    $5,209,400

    $4.74M - $5.73M

    $4,842/mo

    Zestimate® history
    Loading
    Loading...

    Owner options

    List your home for rent

    $4,842/mo

    Rent Zestimate®

    Find your next renter with Zillow Rental Manager. Plus, with online applications, you can quickly screen prospective tenants – for free.

    Learn more

    $4,842/mo

    Rent Zestimate®

    Refinance and save

    $33,111/mo

    Est. payment

    Refinancing to a lower rate could help reduce your monthly payments and save thousands over the life of the loan.

    See today's rates

    $33,111/mo

    Est. payment

    Explore your selling options

    Work with a Zillow partner agent

    Leverage their expertise and Zillow's premium Showcase listings to get your home seen by more buyers.

    Get started

    List with your own agent

    Get your home in front of millions of buyers by listing it on Zillow.

    Learn how to do it

    Sell it yourself

    Take full control of how buyers see your home on Zillow by listing For Sale by Owner (FSBO).

    List your home

    What's special

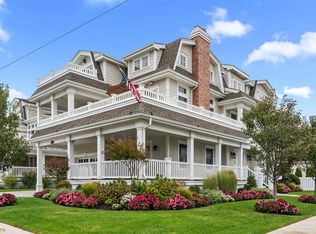
    With un-matched quality and meticulous detail, this 6 bedroom, 6 and one half bath beach home will exceed all of your expectations in search of your own piece of Avalon Luxury living. This custom Tom Welsh home is rare and highly sought after, with vistas and perched views of the stunning beaches of Avalon, New Jersey. This home employs plush gardens that wrap around a quaint shaded mahogany front porch. A strong brick clad foundation and chimney accents dominate amongst beige cedar shake siding and classic wood cedar shake roofing and balcony over-hangs. Architecturally highlighted by detailed ornamentation, curb appeal is an exclamation point on what is a masterfully designed beach home. Immediately entering the home you notice classic hardwood floors throughout that are strategically contrasted by crisp and bold wainscoting. A large 3 story elevator with outside access lies right beyond the foyer entrance making for exceptional convenience. Downstairs you have two large bedrooms, two full baths, and a gracious laundry room with upgraded granite counter tops and large under-mount sink. The companionway brings you toward the back of the home with a very large family room, granite wet bar, sink, drink refrigeration, and a private slider door access to an amazingly beautiful back yard and pool area. Out-back you notice the beautiful gardens that border stamped hard-scape pavers, an outside shower and plenty of space to relax and soak up the warm summer sun. As you move up the stairway to the cozy and stylish public spaces you immediately notice large vaulted ceilings above a grand well-lit living area. With built in fireplace ensconced in granite and built in TV mount this living area makes for a nice cool family gathering space. The grand country style kitchen enjoys well lit southern diffused light. Here you have upgraded granite counter tops, under-mounted sink, highly detailed ceramic tile back splash, and beautiful off-white and mocha trimmed cabinetry; all detailed with upgraded under mount and inside lighting. The large center island covered in granite gives you plenty of space to prep, entertain and master the perfect family dinner parties. Outside you have a gracious full length fiberglass deck with shaded over-hang, dinette and grill with natural gas hook-up. Here you can entertain guests all the while enjoying beautiful ocean views down 19th Street. On the third floor you have your private master and junior master suite. Gracious in size the front junior suite also has its own private fiberglass deck with vinyl railings, gas fire-pit and spectacular perched beach views. Toward the back of the home you have a very large master suite with slider doors and it's own private fiberglass deck overlooking the pool. This home is fully loaded, professionally decorated and maintained with upgraded trim-work, a meticulously kept garage, central vac system, amenities, and storage. This home is designed specifically for the experienced buyer as it offers a perfect balance of architectural sensibility and breathtaking views.

    This property is off market, which means it's not currently listed for sale or rent on Zillow. This may be different from what's available on other websites or public sources.

    Facts & features

    Interior

    Bedrooms & bathrooms
    • Bedrooms: 6
    • Bathrooms: 6
    • Full bathrooms: 6
    Heating
    • Gas
    Cooling
    • Central
    Appliances
    • Included: Dishwasher, Dryer, Microwave, Range / Oven, Refrigerator, Washer
    Features
    • Cathedral Ceilings, Fireplace- Gas, Wood Flooring, Security System, Storage, Smoke/Fire Alarm, Tile Flooring, Kitchen Center Island, Bar, Elevator
    • Flooring: Tile, Hardwood
    • Basement: Crawl Space
    • Has fireplace: Yes
    Interior area
    • Total interior livable area: 3,720 sqft

    Property

    Features
    • Exterior features: Wood, Brick
    Lot
    • Size: 5,501 sqft
    Details
    • Parcel number: 01000180200002

    Construction

    Type & style
    • Home type: SingleFamily
    Materials
    • Frame
    Condition
    • Year built: 2014

    Utilities & green energy

    • Sewer: City

    Community & neighborhood

    Location
    • Region: Avalon

    Other

    Other facts
    • Lot Size Range: 1 to 6000 SqFt
    • Sale/Rent: For Sale
    • Status Category: Active
    • ALSO INCLUDED: Window Treatments, Drapes, Curtains, Shades, Blinds, Furniture, Rugs, See Remarks
    • APPLIANCES INCLUDED: Range, Refrigerator, Washer, Dryer, Dishwasher, Smoke/Fire Detector, Self-Clean Oven, Microwave Oven, Disposal, Burglar Alarm, Central Vacuum
    • COOLING: Central Air Condition, Ceiling Fan, Multi Zoned, Electric
    • OUTSIDE FEATURES: Cable TV, Patio, Deck, Sidewalks, In Ground Pool, Enclosed/Covered Patio, Grill, Porch, Fenced Yard, Outside Shower
    • BASEMENT: Crawl Space
    • HEATING: Gas Natural, Multi-Zoned
    • INTERIOR FEATURES: Cathedral Ceilings, Fireplace- Gas, Wood Flooring, Security System, Storage, Smoke/Fire Alarm, Tile Flooring, Kitchen Center Island, Bar, Elevator
    • OTHER ROOMS: Living Room, Kitchen, Recreation/Family, Dining Area, Laundry/Utility Room, Eat-In-Kitchen, Pantry, Loft, Den/TV Room
    • Status: ACTIVE
    • EXTERIOR: Wood, Brick
    • HOT WATER: Gas- Natural
    • LOCATION: Inside Lot
    • PARKING: Garage, Auto Door Opener, Concrete Driveway, 1 Car
    • WATER: City
    • SEWER: City
    • CONSTRUCTION: Three Story
    • BAY PROXIMITY: 3 Blocks
    • District - Township: 01-Avalon Borough

    Price history

    DateEventPrice
    8/22/2019Sold$3,100,000-1.6%$833/sqft
    Source: Public Record Report a problem
    7/31/2019Listed for sale$3,149,000+186.3%$847/sqft
    Source: DILLER & FISHER #188867 Report a problem
    3/24/2014Sold$1,100,000$296/sqft
    Source: Public Record Report a problem

    Public tax history

    YearProperty taxesTax assessment
    2025$14,551 $2,369,900
    2024$14,551 +1.2%$2,369,900 +0.4%
    2023$14,374 +11.3%$2,360,200
    2022$12,910 +4%$2,360,200
    2021$12,415 +3.1%$2,360,200
    2020$12,037 +4.5%$2,360,200
    2019$11,518 $2,360,200
    2018$11,518 +10.3%$2,360,200 +24.4%
    2017$10,439 +1.7%$1,898,000
    2016$10,268 $1,898,000
    2015-- $1,898,000

    Find assessor info on the county website

    Neighborhood: 08202

    Nearby schools

    GreatSchools rating
    Get a cash offer in 3 minutes
    Find out how much your home could sell for in as little as 3 minutes with a no-obligation cash offer.
    Estimated market value
    $5,209,400
    Get a cash offer in 3 minutes
    Find out how much your home could sell for in as little as 3 minutes with a no-obligation cash offer.
    Estimated market value
    $5,209,400