Arts & Crafts to the stud remodel using Green principals w/ a Newly Built ADU. No stone left unturned in this SMART home in central AVL. Walking N/hood - close to DT & River Arts w/good income stream. MAIN: 2,310 SQFT, LP Smart Shake, 3 beds 3 full baths 2 half. ADU 774 SQFT 1 bed 1 full bath 1 half. Total 3,084 SQFT. DON’T miss specifics attached in MLS. Outdoor low voltage lighting, uplighting for trees, decking, porches, gardens, courtyard, patio, water feature, river rock swale & low maintenance landscaping. Fiber Optic internet,3 gas fireplaces,vaulted ceiling, lots of windows, tankless hot water, solar panels and SO MUCH more. Primary en suite w/ LRG bath & walk-in closets. Lower level, of main house, is an established, successful vacation rental. Prewired w/ 240 volts for EV car charger & future hot tub. Between the stylish design (lovely, smart & green) income, urban location, mountain views- this is prime real estate in an area that will continue to thrive and grow.
Closed
$1,089,000
21 & 2 Ora St, Asheville, NC 28801
4beds
3,084sqft
Single Family Residence
Built in 1919
0.16 Acres Lot
$1,202,200 Zestimate®
$353/sqft
$5,225 Estimated rent
Home value
$1,202,200
$1.07M - $1.36M
$5,225/mo
Zestimate® history
Owner options
List your home for rent
$5,225/mo
Rent Zestimate®
Find your next renter with Zillow Rental Manager. Plus, with online applications, you can quickly screen prospective tenants – for free.
$5,225/mo
Rent Zestimate®
Refinance and save
$6,281/mo
Est. payment
Refinancing to a lower rate could help reduce your monthly payments and save thousands over the life of the loan.
$6,281/mo
Est. payment
Explore your selling options
Work with a Zillow partner agent
Leverage their expertise and Zillow's premium Showcase listings to get your home seen by more buyers.
Get startedList with your own agent
Get your home in front of millions of buyers by listing it on Zillow.
Learn how to do itSell it yourself
Take full control of how buyers see your home on Zillow by listing For Sale by Owner (FSBO).
List your homeWhat's special
Zillow last checked:
Listing updated:
Listed by:
Amy Giles amy@townandmountain.com,
Nest Realty Asheville,
Eva Hartman,
Nest Realty Asheville
Bought with:
Carol Hamlet
Howard Hanna Beverly-Hanks Asheville-Biltmore Park
Source: Canopy MLS as distributed by MLS GRID,MLS#: 4060171
Facts & features
Interior
Bedrooms & bathrooms
- Bedrooms: 4
- Bathrooms: 7
- Full bathrooms: 4
- 1/2 bathrooms: 3
- Main level bedrooms: 1
Primary bedroom
- Features: Ceiling Fan(s), Walk-In Closet(s)
- Level: Main
Bedroom s
- Level: Basement
Bedroom s
- Level: Basement
Bathroom full
- Level: Main
Bathroom half
- Level: Main
Bathroom full
- Level: Basement
Bathroom full
- Level: Basement
Den
- Level: Basement
Kitchen
- Features: Breakfast Bar, Built-in Features, Kitchen Island
- Level: Main
Living room
- Features: Ceiling Fan(s), Vaulted Ceiling(s)
- Level: Main
Heating
- Ductless, Heat Pump, Natural Gas
Cooling
- Ceiling Fan(s), Ductless, Heat Pump
Appliances
- Included: Bar Fridge, Convection Oven, Dishwasher, Disposal, Double Oven, Dual Flush Toilets, Electric Oven, ENERGY STAR Qualified Washer, ENERGY STAR Qualified Dishwasher, ENERGY STAR Qualified Dryer, ENERGY STAR Qualified Refrigerator, Exhaust Hood, Gas Cooktop, Gas Water Heater, Low Flow Fixtures, Microwave, Refrigerator, Tankless Water Heater, Wall Oven, Washer/Dryer, Wine Refrigerator
- Laundry: In Basement, Laundry Closet
Features
- Breakfast Bar, Built-in Features, Kitchen Island, Open Floorplan, Pantry, Vaulted Ceiling(s)(s), Walk-In Closet(s), Total Primary Heated Living Area: 2310
- Flooring: Carpet, Tile, Wood
- Doors: Insulated Door(s), Pocket Doors
- Windows: Insulated Windows, Window Treatments
- Basement: Daylight,Exterior Entry,Finished,Interior Entry,Storage Space,Walk-Out Access,Walk-Up Access
- Attic: Pull Down Stairs
- Fireplace features: Den, Gas Vented, Living Room, Primary Bedroom
Interior area
- Total structure area: 1,098
- Total interior livable area: 3,084 sqft
- Finished area above ground: 1,098
- Finished area below ground: 1,212
Property
Parking
- Parking features: Driveway, On Street
- Has uncovered spaces: Yes
- Details: 1 designated space for ADU located behind the ADU
Features
- Levels: One
- Stories: 1
- Patio & porch: Covered, Deck, Front Porch, Patio, Porch, Other
- Exterior features: Gas Grill, Rainwater Catchment, Other - See Remarks
- Fencing: Partial,Privacy
- Has view: Yes
- View description: Mountain(s), Year Round
Lot
- Size: 0.16 Acres
- Features: Green Area, Level, Paved, Sloped, Wooded, Views, Waterfall - Artificial, Other - See Remarks
Living quarters
- Secondary living space: 774 sqft
- Secondary features: Exterior Not Connected,Guest House,Separate Entrance,Separate Kitchen Facilities,Separate Living Quarters,Separate Utilities,Other - See Remarks
Details
- Additional structures: Shed(s)
- Parcel number: 964815362900000
- Zoning: RS8
- Special conditions: Standard
- Other equipment: Generator
Construction
Type & style
- Home type: SingleFamily
- Architectural style: Arts and Crafts
- Property subtype: Single Family Residence
Materials
- Other
- Roof: Shingle
Condition
- New construction: No
- Year built: 1919
Utilities & green energy
- Sewer: Public Sewer
- Water: City
- Utilities for property: Cable Connected, Electricity Connected, Underground Power Lines, Underground Utilities, Wired Internet Available
Green energy
- Energy efficient items: Insulation
- Energy generation: Solar
- Construction elements: Concrete Construction, Engineered Wood Products, Recycled Materials, Salvaged Materials
- Water conservation: Dual Flush Toilets, Low-Flow Fixtures
Community & HOA
Community
- Security: Carbon Monoxide Detector(s), Security System, Smoke Detector(s)
- Subdivision: None
Location
- Region: Asheville
Financial & listing details
- Price per square foot: $353/sqft
- Tax assessed value: $453,500
- Date on market: 8/21/2023
- Cumulative days on market: 2 days
- Listing terms: Cash,Conventional
- Electric utility on property: Yes
- Road surface type: Concrete, Paved
Price history
| Date | Event | Price |
|---|---|---|
| 9/29/2023 | Sold | $1,089,000$353/sqft |
Source:  Canopy MLS as distributed by MLS GRID #4060171 Report a problem Canopy MLS as distributed by MLS GRID #4060171 Report a problem | ||
| 8/21/2023 | Listed for sale | $1,089,000$353/sqft |
Source: Canopy MLS as distributed by MLS GRID #4060171 Report a problem | ||
Public tax history
Tax history is unavailable.
Neighborhood: 28801
Nearby homes
- $1,089,0003 bd5 ba2.3k sqft21 Ora St, Asheville, NC 28801Sold
- $640,0003 bd3 ba1.8k sqft17 Ora St, Asheville, NC 28801Sold
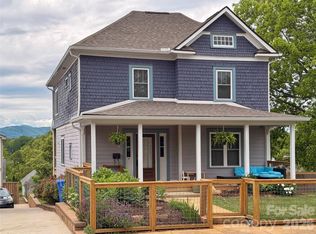
- $385,0002 bd2 ba871 sqft25 Ora St, Asheville, NC 28801Sold
- $331,6004 bd1 ba1.2k sqft29 Ora St, Asheville, NC 28801Off Market
- $326,0003 bd1 ba1.2k sqft41 Ora St, Asheville, NC 28801Sold
- $504,6003 bd2 ba1.4k sqft146 Bartlett St, Asheville City, NC 28801Off Market
- $629,1003 bd2 ba2.2k sqft150 Bartlett St, Asheville, NC 28801Off Market
- $444,8003 bd2 ba1.5k sqft152 Bartlett St, Asheville, NC 28801Off Market
Nearby schools
GreatSchools rating
- 6/10Hall Fletcher ElementaryGrades: PK-5Distance: 0.9 mi
- 7/10Asheville MiddleGrades: 6-8Distance: 0.3 mi
- 6/10Asheville HighGrades: PK,9-12Distance: 0.8 mi
Schools provided by the listing agent
- Elementary: Asheville City
- Middle: Asheville
- High: Asheville
Source: Canopy MLS as distributed by MLS GRID. This data may not be complete. We recommend contacting the local school district to confirm school assignments for this home.
Get a cash offer in 3 minutes
Find out how much your home could sell for in as little as 3 minutes with a no-obligation cash offer.
Estimated market value
$1,202,200
Get a cash offer in 3 minutes
Find out how much your home could sell for in as little as 3 minutes with a no-obligation cash offer.
Estimated market value
$1,202,200
- North Carolina
- Buncombe County
- Asheville
- 28801
- 21 & 2 Ora St
Nearby cities
Nearby neighborhoods
Nearby zip codes
Other Asheville Topics
