Welcome to this luxury detached two-family residence located in Whitestone. Situated on a desirable corner lot, this elegant and sophisticated home showcases a grand exterior design, premium materials, and exceptional craftsmanship, perfectly blending modern architectural style with luxury living.
Built in 2023, the property sits on approximately 5,392 sq ft of land with a building size of 26×63. Featuring 7 bedrooms and 7.5 bathrooms, every room is thoughtfully designed with custom-built closets, offering spacious and comfortable living throughout.
This home is fully equipped with high-end finishes and meticulously crafted details. The grand entrance features an elegant wrought- copper front door and side door, beautifully designed iron railings, and a premium glazed tile roof that enhances the home’s luxurious curb appeal. Rich hardwood flooring adds warmth and sophistication throughout the interior. All kitchens are outfitted with top-tier appliances from Sub-Zero and Wolf, Premium custom mahogany cabinetry, complemented by top-quality marble countertops and a spacious center island, creating a perfect blend of luxury, elegance, delivering both style and functionality.
The living room boasts soaring high ceilings, a stunning crystal chandelier, and thoughtfully designed lighting that creates an elegant atmosphere. A beautiful spiral staircase adds architectural charm, while oversized floor-to-ceiling windows flood the home with natural light, airy, and refined living environment with exceptional attention to detail.
This impressive property is fully equipped with central air-conditioning systems, a camera security system, and window alarm systems. Superior insulation materials provide excellent energy efficiency and comfort year-round. The oversized basement features high ceilings, and a separate entrance, offering endless possibilities for additional living or recreational space. The walk-up attic and multiple storage areas add even more practicality.
The backyard includes a double driveway and a two-car garage, also finished with premium glazed roof tiles, combining luxury with everyday convenience.
Conveniently located near the transportation, close to supermarkets, shopping centers, and major highways . This is more than just a luxury two-family residence — it is a dream home truly worth owning.
For sale
$3,488,000
21-20 Francis Lewis Boulevard, Whitestone, NY 11357
7beds
3,146sqft
Duplex, Multi Family
Built in 2023
-- sqft lot
$-- Zestimate®
$1,109/sqft
$-- HOA
What's special
- 62 days |
- 662 |
- 30 |
Zillow last checked:
Listing updated:
Listed by:
E Realty International Corp 718-886-8110,
Xiaoyue Ma 646-239-1110
Source: OneKey® MLS as distributed by MLS GRID,MLS#: 1003103
Facts & features
Interior
Bedrooms & bathrooms
- Bedrooms: 7
- Bathrooms: 6
- Full bathrooms: 6
Heating
- Hot Air, Natural Gas
Cooling
- Central Air
Appliances
- Laundry: In Basement, Laundry Room
Features
- Chandelier, Formal Dining, Granite Counters, High Ceilings, Kitchen Island, Open Kitchen
- Flooring: Hardwood
- Basement: Finished
- Attic: Finished,Stairs
- Has fireplace: No
Interior area
- Total structure area: 3,146
- Total interior livable area: 3,146 sqft
Property
Parking
- Total spaces: 2
- Parking features: Detached, Driveway, Garage, Private
- Garage spaces: 2
- Has uncovered spaces: Yes
Features
- Patio & porch: Porch, Terrace
- Exterior features: Balcony, Mailbox
Lot
- Size: 5,392 Square Feet
- Features: Corner Lot, Near Public Transit, See Remarks
Details
- Additional structures: Garage(s)
- Parcel number: 048780001
- Special conditions: None
Construction
Type & style
- Home type: MultiFamily
- Property subtype: Duplex, Multi Family
Materials
- Brick
Condition
- Year built: 2023
Utilities & green energy
- Gas: Separate Gas Meters: 3
- Sewer: Public Sewer
- Water: Public
- Utilities for property: Electricity Connected, Natural Gas Connected
Community & HOA
Community
- Security: Security System, Smoke Detector(s)
Location
- Region: Whitestone
Financial & listing details
- Price per square foot: $1,109/sqft
- Annual tax amount: $15,663
- Date on market: 5/21/2026
- Cumulative days on market: 56 days
- Listing agreement: Exclusive Right To Sell
- Listing terms: Contract
- Electric utility on property: Yes
Estimated market value
Not available
Estimated sales range
Not available
Not available
Price history
| Date | Event | Price |
|---|---|---|
| 5/21/2026 | Listed for sale | $3,488,000+248.8%$1,109/sqft |
Source:  OneKey® MLS as distributed by MLS GRID #1003103 Report a problem OneKey® MLS as distributed by MLS GRID #1003103 Report a problem | ||
| 6/23/2020 | Sold | $999,999$318/sqft |
Source: OneKey® MLS as distributed by MLS GRID #L3174621 Report a problem | ||
Public tax history
Tax history is unavailable.
Monthly payment
Climate risks
Neighborhood: Whitestone
Nearby schools
GreatSchools rating
- 10/10Ps 184 Flushing ManorGrades: PK-5Distance: 0.1 mi
- 8/10Jhs 194 William CarrGrades: 6-8Distance: 0.4 mi
- 6/10World Journalism Preparatory: A College Board SchoolGrades: 6-12Distance: 1.1 mi
Schools provided by the listing agent
- Elementary: Ps 209 Clearview Gardens
- Middle: Jhs 194 William Carr
- High: World Journalism Preparatory
Source: OneKey® MLS as distributed by MLS GRID. This data may not be complete. We recommend contacting the local school district to confirm school assignments for this home.
- $1,561,2004 bd2 ba3.1k sqft2120 Francis Lewis Blvd, Whitestone, NY 11357Off Market
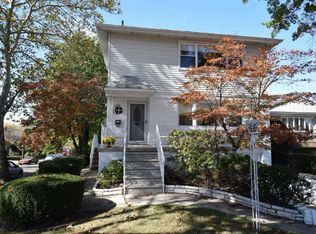
- $--3 bd2 ba1.1k sqft2120 Francis Lewis Blvd FLOOR 1, Whitestone, NY 11357Off Market

- $1,420,2002 bd1 ba2.7k sqft2117 Francis Lewis Blvd, Whitestone, NY 11357Off Market
- $--2 bd1 ba-- sqft21-17 Francis Lewis Blvd #2, Whitestone, NY 11357Off Market
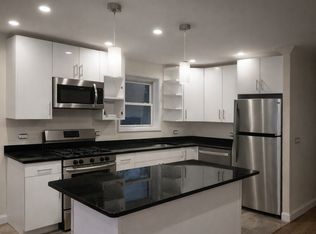
- $1,433,100-- bd-- ba2.2k sqft2116 Francis Lewis Blvd, Flushing, NY 11357Off Market
- $--3 bd1 ba1.1k sqft2148 Francis Lewis Blvd #2, Whitestone, NY 11357Off Market
- $1,740,1006 bd4 ba2.2k sqft160-50 21st Rd, Whitestone, NY 11357Off Market
- $1,320,700-- bd-- ba2.1k sqft16046 21st Rd, Whitestone, NY 11357Off Market
A local agent can set up tours, give advice and negotiate with sellers.
Similar homes
- $1,750,0006 bd5 ba2.4k sqft609 161st Street, Whitestone, NY 11357For Sale

 MLS ID #1024544, Guang Yang Li, Listing by: Tru International Realty Corp. OneKey® MLS as distributed by MLS GRID
 - $2,450,0004 bd5 ba2.8k sqft150-50 6th Avenue, Whitestone, NY 11357For Sale
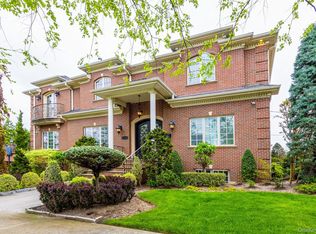 MLS ID #1005787, Wai Bong, Listing by: Winzone Realty Inc. OneKey® MLS as distributed by MLS GRID
 - $4,095,0004 bd6 ba4.6k sqft5 Boulevard, Malba, NY 11357For Sale
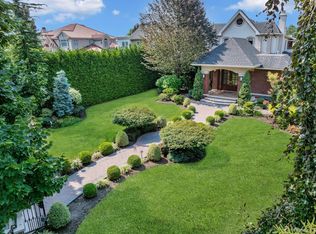 MLS ID #955585, Maria Carr, Listing by: Douglas Elliman Real Estate. OneKey® MLS as distributed by MLS GRID
 - $2,150,0004 bd5 ba2.8k sqft2709 Utopia Pkwy, Flushing, NY 11358Active
 MLS ID #S1839272, Listing by: Prospes Real Estate Corp. StreetEasy
 - $2,498,0004 bd4 ba3.5k sqft149-02 11th Avenue, Whitestone, NY 11357For SaleMLS ID #995044, Nicholas Colombos, Listing by: Compass Greater NY LLC. OneKey® MLS as distributed by MLS GRID
- $2,588,8884 bd4 ba2.8k sqft15496 Riverside Drive, Whitestone, NY 11357For SaleMLS ID #974294, Luca DiCiero, Listing by: NY Space Finders Inc. OneKey® MLS as distributed by MLS GRID
- $2,588,8884 bd4 ba4k sqft154-96 Riverside Dr, Whitestone, NY 11357ActiveMLS ID #S1817130, Luca Diciero, Listing by: NY Space Finders Inc.. StreetEasy
- $3,300,0005 bd4 ba4.7k sqft353 E Shore Road, Great Neck, NY 11023For SaleMLS ID #1021374, Jason P. Friedman, Listing by: Daniel Gale Sothebys Intl Rlty. OneKey® MLS as distributed by MLS GRID
- $3,250,0005 bd6 ba4.2k sqft227 Ibis Court, Manhasset, NY 11030For SaleMLS ID #1004415, Sarah R. Dasilva, Listing by: Douglas Elliman Real Estate. OneKey® MLS as distributed by MLS GRID
- $1,850,0008 bd6 ba2.1k sqft717 College Place, College Point, NY 11356New ConstructionMLS ID #971898, Yan Lin, Listing by: RE/MAX 1st Choice. OneKey® MLS as distributed by MLS GRID
- $3,155,0005 bd5 ba3.7k sqft1 Bentley Road, Great Neck, NY 11023For SaleMLS ID #1026868, Edna Mashaal, Listing by: Edna Mashaal Realty LLC. OneKey® MLS as distributed by MLS GRID
- $3,598,0005 bd7 ba4.6k sqft640 Bryant Avenue, Roslyn Harbor, NY 11576For SaleMLS ID #1021543, Yan Chen, Listing by: Charles Rutenberg Realty Inc. OneKey® MLS as distributed by MLS GRID
- $3,490,0007 bd8 ba4.4k sqft122 Lawrence Avenue, Lawrence, NY 11559For SaleMLS ID #1014364, Abigail Shechter, Listing by: Five Towns Miller Realty Inc. OneKey® MLS as distributed by MLS GRID
- $1,838,0006 bd5 ba2.9k sqft13018 60th Ave, Flushing, NY 11355ActiveMLS ID #S1823502, Mingda Andrew Jiang, Listing by: Platinum Star Realty of Great NY LLC. StreetEasy
- $1,799,0004 bd4 ba3k sqft141-16 11th Ave, Malba, NY 11357ActiveMLS ID #S1815870, Leela Sharma, Listing by: Keller Williams Realty Gold Coast. StreetEasy
- $1,788,0005 bd5 ba2.4k sqft35-20 165th Street, Flushing, NY 11358For SaleMLS ID #973309, Xuehui S. Lin, Listing by: Homix Realty Inc. OneKey® MLS as distributed by MLS GRID
- $3,088,0006 bd7 ba2k sqft181-08 69th Ave, Fresh Meadows, NY 11365ActiveMLS ID #S1803308, Berta Yadgarova, Listing by: Exit Realty First Choice. StreetEasy
- $1,799,8887 bd3 ba3k sqft52-04 Redfield Street, Douglaston, NY 11362For SaleMLS ID #1012928, Gracijela Duras, Listing by: LAFFEY REAL ESTATE. OneKey® MLS as distributed by MLS GRID
- $1,780,0004 bd4 ba2.7k sqft319 38th Road, Douglaston, NY 11363For SaleMLS ID #998320, Huailing Deng, Listing by: Daniel Gale Sothebys Intl Rlty. OneKey® MLS as distributed by MLS GRID
- $2,650,0004 bd4 ba3.5k sqft186-31 radnor Road, Jamaica Estates, NY 11432For SaleMLS ID #1017064, Alla Yakubov, Listing by: NY Empire Real Estate. OneKey® MLS as distributed by MLS GRID
