Welcome to The Rowan, Astoria’s premier modern condominium offering the perfect blend of urban sophistication and neighborhood charm. Just one block from the Ditmars Boulevard station, this serene and design-forward residence is surrounded by a thriving cultural scene and lush green spaces.
This unique southeast-facing corner unit spans 1,288 square feet of thoughtfully upgraded interior living space, plus a generous 397-square-foot private terrace with a connected natural gas grill. This outdoor space has amazing views and is ideal for entertaining or quiet relaxation. The home features two bedrooms and two full baths and stands out with high ceilings, sleek finishes, and customizations throughout. The open concept kitchen is equipped with a premium Miele appliance suite, including a 36” gas cooktop, convection oven, dishwasher, built-in French door refrigerator, and stacked washer/dryer. Homeowner upgrades include walk-in closet and window seating/storage by California Closets, motorized solar shades, custom drapery, designer chandelier, and Dornbracht bathroom fixtures. Additional homeowner improvements include enhanced storage, elegant wallpaper in the entryway, and a professionally painted finish throughout.
This is a rare opportunity to own a beautifully customized, light-filled corner home with expansive outdoor space in one of Queens’ most vibrant neighborhoods. Designed by DXA Studio, The Rowan welcomes you with a verdant courtyard and a glass-walled lobby that opens into a tranquil outdoor lounge. Residents enjoy access to a landscaped rooftop with sweeping views, a stunning indoor/outdoor lounge, fitness center, playroom, parking garage, and proximity to the N/W trains. A private storage unit is also included as well as gas and water included in the common charges.
Sold for $1,620,000
$1,620,000
21-21 31st Street #4E, Astoria, NY 11105
2beds
1,288sqft
Condominium, Residential
Built in 2019
-- sqft lot
$1,631,800 Zestimate®
$1,258/sqft
$4,990 Estimated rent
Home value
$1,631,800
$1.48M - $1.79M
$4,990/mo
Zestimate® history
Owner options
List your home for rent
$4,990/mo
Rent Zestimate®
Find your next renter with Zillow Rental Manager. Plus, with online applications, you can quickly screen prospective tenants – for free.
$4,990/mo
Rent Zestimate®
Refinance and save
$11,710/mo
Est. payment
Refinancing to a lower rate could help reduce your monthly payments and save thousands over the life of the loan.
$11,710/mo
Est. payment
Explore your selling options
Work with a Zillow partner agent
Leverage their expertise and Zillow's premium Showcase listings to get your home seen by more buyers.
Get startedList with your own agent
Get your home in front of millions of buyers by listing it on Zillow.
Learn how to do itSell it yourself
Take full control of how buyers see your home on Zillow by listing For Sale by Owner (FSBO).
List your homeWhat's special
Zillow last checked:
Listing updated:
Listed by:
Evangelia Boudourakis 917-751-6700,
Daniel Gale Sothebys Intl Rlty 718-650-5855,
Irene Nictas 917-518-3031,
Daniel Gale Sothebys Intl Rlty
Bought with:
Non Member-MLS
Buyer Representation Office
Source: OneKey® MLS as distributed by MLS GRID,MLS#: 912945
Facts & features
Interior
Bedrooms & bathrooms
- Bedrooms: 2
- Bathrooms: 2
- Full bathrooms: 2
Heating
- Electric, Heat Pump
Cooling
- Central Air, Electric
Appliances
- Included: Convection Oven, Dishwasher, Dryer, Electric Oven, ENERGY STAR Qualified Appliances, Exhaust Fan, Gas Range, Microwave, Refrigerator, Washer
- Laundry: In Unit, Inside
Features
- Chandelier, Chefs Kitchen, Eat-in Kitchen, High Speed Internet, His and Hers Closets, Kitchen Island, Marble Counters, Open Kitchen, Pantry, Primary Bathroom, Storage
- Flooring: Hardwood
- Windows: Casement, Double Pane Windows, ENERGY STAR Qualified Windows
- Attic: None
- Has fireplace: No
- Common walls with other units/homes: 1 Common Wall
Interior area
- Total structure area: 1,288
- Total interior livable area: 1,288 sqft
Property
Accessibility
- Accessibility features: Accessible Bedroom, Accessible Central Living Area, Accessible Closets, Accessible Common Area, Accessible Doors, Accessible Elevator Installed, Accessible Entrance, Accessible Full Bath, Accessible Hallway(s)
Features
- Levels: One
- Patio & porch: Terrace
- Exterior features: Gas Grill
- Has view: Yes
- View description: Skyline
Lot
- Features: Near Public Transit, Near School, Near Shops
Details
- Additional structures: Outdoor Kitchen
- Special conditions: None
- Other equipment: Intercom
Construction
Type & style
- Home type: Condo
- Architectural style: Other
- Property subtype: Condominium, Residential
- Attached to another structure: Yes
Materials
- Other
- Foundation: Other, Concrete Perimeter
Condition
- Actual
- Year built: 2019
Utilities & green energy
- Sewer: Public Sewer
- Water: Public
- Utilities for property: Cable Connected, Electricity Connected, Natural Gas Connected, Sewer Connected, Water Connected
Community & HOA
Community
- Features: Fitness Center
- Security: Building Security, Fire Alarm, Fire Sprinkler System, Key Card Entry, Smoke Detector(s)
HOA
- Has HOA: Yes
- Amenities included: Business Center, Clubhouse, Elevator(s), Fitness Center, Maintenance Grounds, Other, Roof Deck, Trash
- Services included: Common Area Maintenance, Maintenance Structure, Gas, Maintenance Grounds, Hot Water, Sewer, Snow Removal, Trash, Water
- HOA fee: $1,685 monthly
- HOA name: All Area Realty Services
- HOA phone: 718-721-0700
Location
- Region: Astoria
Financial & listing details
- Price per square foot: $1,258/sqft
- Annual tax amount: $12,373
- Date on market: 9/16/2025
- Cumulative days on market: 197 days
- Listing agreement: Exclusive Right To Sell
- Listing terms: Other
- Inclusions: Lighting fixtures, custom electronic solar shades in living room, sconces, custom drapery and curtains, TV mount only.
- Exclusions: TV in Den and 2nd Bedroom
- Electric utility on property: Yes
Price history
| Date | Event | Price |
|---|---|---|
| 5/8/2026 | Sold | $1,620,000-4.6%$1,258/sqft |
Source:  OneKey® MLS as distributed by MLS GRID #912945 Report a problem OneKey® MLS as distributed by MLS GRID #912945 Report a problem | ||
| 4/1/2026 | Contingent | $1,699,000$1,319/sqft |
Source: StreetEasy #S1790318 Report a problem | ||
| 4/1/2026 | Pending sale | $1,699,000$1,319/sqft |
Source: OneKey® MLS as distributed by MLS GRID #912945 Report a problem | ||
| 9/16/2025 | Listed for sale | $1,699,000$1,319/sqft |
Source: OneKey® MLS as distributed by MLS GRID #912945 Report a problem | ||
Public tax history
Tax history is unavailable.
Neighborhood: Astoria
Nearby homes
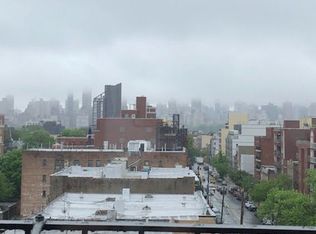
- $782,7002 bd1 ba600 sqft25-10 31st Ave #AP, Astoria, NY 11106Off Market
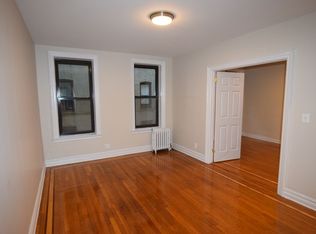
- $748,4002 bd1 ba900 sqft25-10 31st Ave #1F, Astoria, NY 11106Off Market
- $502,6001 bd1 ba560 sqft25-10 31st Ave #1J, Astoria, NY 11106Off Market
- $586,600-- bd-- ba753 sqft25-10 31st Ave #1M, Astoria, NY 11106Off Market
- $756,3002 bd1 ba900 sqft25-10 31st Ave #2C, Astoria, NY 11106Off Market
- $545,9001 bd1 ba568 sqft25-10 31st Ave #2F, Astoria, NY 11106Off Market
- $603,200-- bd-- ba777 sqft25-10 31st Ave #2K, Astoria, NY 11106Off Market
- $586,8001 bd1 ba753 sqft25-10 31st Ave #3A, Astoria, NY 11106Off Market
- $504,100-- bd-- ba556 sqft25-10 31st Ave #3D, Astoria, NY 11106Off Market
Nearby schools
GreatSchools rating
- 8/10Ps 122 Mamie FayGrades: PK-8Distance: 0.6 mi
- 3/10Long Island City High SchoolGrades: 9-12Distance: 1.8 mi
- 6/10Is 141 The SteinwayGrades: 6-8Distance: 0.4 mi
Schools provided by the listing agent
- Elementary: Ps 122 Mamie Fay
- Middle: Is 141 Steinway (The)
- High: Long Island City High School
Source: OneKey® MLS as distributed by MLS GRID. This data may not be complete. We recommend contacting the local school district to confirm school assignments for this home.
Nearby cities
Nearby neighborhoods
Nearby zip codes
Other New York Topics
