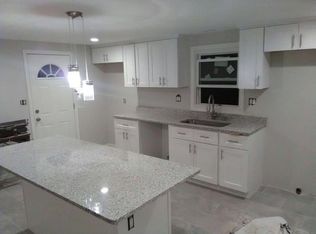
Great Investment opportunity or perfect for owner-occupants! This move in ready 2 family side-by-side duplex offers 3 bedrooms and 1.5 baths per unit. Each unit features a functional layout with unit 23 having a finished basement. Located in a convenient Lawrence neighborhood, this property offers easy access to shopping, schools, parks and major highways. Off street and on street parking provide flexibility for residents and guests. Inground pool (currently non-functional), offers potential for restoration or repurposing to suit the new owners vision. Pre-Approval Letter must be submitted before showings per seller.
Sold for $780,000
$780,000
21-21 N Boylston St #23, Lawrence, MA 01841
6beds
2,288sqft
Duplex
Built in 1973
-- sqft lot
$-- Zestimate®
$341/sqft
$-- Estimated rent
Home value
Not available
Estimated sales range
Not available
Not available
Zestimate® history
Owner options
List your home for rent
Find your next renter with Zillow Rental Manager. Plus, with online applications, you can quickly screen prospective tenants – for free.
Refinance and save
$4,875/mo
Est. payment
Refinancing to a lower rate could help reduce your monthly payments and save thousands over the life of the loan.
$4,875/mo
Est. payment
Explore your selling options
Work with a Zillow partner agent
Leverage their expertise and Zillow's premium Showcase listings to get your home seen by more buyers.
Get startedList with your own agent
Get your home in front of millions of buyers by listing it on Zillow.
Learn how to do itSell it yourself
Take full control of how buyers see your home on Zillow by listing For Sale by Owner (FSBO).
List your homeWhat's special
Inground poolFunctional layoutFinished basement
Zillow last checked:
Listing updated:
Listed by:
Katherine Perrine 603-548-6545,
Coldwell Banker Realty - Westford 978-692-2121
Bought with:
Miralva Pagan
Realty One Group Nest
Source: MLS PIN,MLS#: 73338512
Facts & features
Interior
Bedrooms & bathrooms
- Bedrooms: 6
- Bathrooms: 4
- Full bathrooms: 2
- 1/2 bathrooms: 2
Heating
- Electric
Cooling
- Window Unit(s)
Appliances
- Included: Range, Dishwasher, Disposal, Refrigerator, Microwave
- Laundry: Washer & Dryer Hookup, Electric Dryer Hookup, Washer Hookup
Features
- Ceiling Fan(s), Pantry, Lead Certification Available, Storage, Bathroom With Tub & Shower, Remodeled, Living Room, Kitchen, Laundry Room
- Flooring: Vinyl, Carpet
- Doors: Storm Door(s)
- Basement: Full,Bulkhead
- Has fireplace: No
Interior area
- Total structure area: 2,288
- Total interior livable area: 2,288 sqft
- Finished area above ground: 3,432
- Finished area below ground: 1,144
Property
Parking
- Total spaces: 4
- Parking features: Paved Drive, Off Street, Paved
- Uncovered spaces: 4
Accessibility
- Accessibility features: Handicapped Equipped
Features
- Fencing: Fenced
Lot
- Size: 6,970 Square Feet
- Features: Level
Details
- Parcel number: M:0073 B:0000 L:0025,4201889
- Zoning: RES
Construction
Type & style
- Home type: MultiFamily
- Property subtype: Duplex
Materials
- Frame
- Foundation: Concrete Perimeter
- Roof: Shingle
Condition
- Year built: 1973
Utilities & green energy
- Electric: 200+ Amp Service
- Sewer: Public Sewer
- Water: Public
- Utilities for property: for Electric Dryer, Washer Hookup
Community & HOA
Community
- Features: Public Transportation, Shopping, Park, Walk/Jog Trails, Medical Facility, Laundromat, Bike Path, Highway Access, House of Worship, Public School, T-Station
Location
- Region: Lawrence
Financial & listing details
- Price per square foot: $341/sqft
- Tax assessed value: $547,100
- Annual tax amount: $3,928
- Date on market: 1/6/2026
- Listing terms: Lender Approval Required
- Exclusions: Negotiable - Pellet Stove, 95" Flat Screen Tv
- Total actual rent: 2500
- Road surface type: Paved
Price history
| Date | Event | Price |
|---|---|---|
| 4/8/2025 | Sold | $780,000-2.5%$341/sqft |
Source: MLS PIN #73338512 Report a problem | ||
| 3/5/2025 | Contingent | $800,000$350/sqft |
Source: MLS PIN #73338512 Report a problem | ||
| 2/26/2025 | Listed for sale | $800,000$350/sqft |
Source: MLS PIN #73338512 Report a problem | ||
Public tax history
Tax history is unavailable.
Neighborhood: 01841
Nearby homes
- $846,4006 bd3 ba2.2k sqft21-23 N Boylston St, Lawrence, MA 01841Off Market
- $615,100-- bd-- ba-- sqft23 N Boylston St, Lawrence, MA 01841Off Market
- $371,9003 bd2 ba1.4k sqft19 N Boylston St, Lawrence, MA 01841Off Market
- $314,2003 bd1 ba1k sqft17 N Boylston St, Lawrence, MA 01841Off Market

- $---- bd-- ba-- sqft21 N Boylston St, Lawrence, MA 01841Off Market
- $614,8003 bd2 ba2.6k sqft1 Boylston St, Methuen, MA 01844Off Market
- $545,4003 bd1 ba1.5k sqft15 N Boylston St, Lawrence, MA 01841Off Market
- $617,2003 bd1 ba1.5k sqft20 N Boylston St, Lawrence, MA 01841Off Market
Nearby schools
GreatSchools rating
- 4/10Donald P Timony GrammarGrades: K-8Distance: 1.3 mi
- 3/10Methuen High SchoolGrades: 9-12Distance: 1.3 mi
Schools provided by the listing agent
- Elementary: Parthum
- Middle: Parthum
- High: Lawrence
Source: MLS PIN. This data may not be complete. We recommend contacting the local school district to confirm school assignments for this home.


Get pre-qualified for a loan
At Zillow Home Loans, we can pre-qualify you in as little as 5 minutes with no impact to your credit score.An equal housing lender. NMLS #10287.
- Massachusetts
- Essex County
- Lawrence
- 01841
- 21-21 N Boylston St Unit 23
Nearby cities
Nearby zip codes
Other Lawrence Topics
