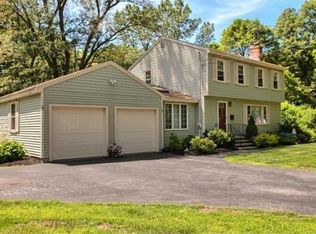
Welcome to this stunning custom-built home that exudes luxury and sophistication. From the moment you step inside, you'll be captivated by the meticulous attention to detail and high-end finishes throughout. The open-concept living area boasts a custom gas fireplace, creating a warm and inviting atmosphere perfect for cozy evenings. The gourmet kitchen is a chef's dream, featuring top-of-the-line appliances, custom cabinetry, and elegant counter tops. Step into the spa-like bathroom where heated floors ensure ultimate comfort, transforming your daily routine into a luxurious experience. Enjoy seamless indoor-outdoor living with motorized screens on the front porch, ideal for entertaining or relaxing in any weather. This home is wired for a whole house stereo system, allowing you to enjoy your favorite music in every room. With its modern amenities and exquisite craftsmanship, this custom home offers a lifestyle of unparalleled luxury and convenience. Walk to train. River access.
Sold for $1,050,000
$1,050,000
21-21 River St #A, Andover, MA 01810
4beds
2,376sqft
Single Family Residence
Built in 2016
0.44 Acres Lot
$-- Zestimate®
$442/sqft
$-- Estimated rent
Home value
Not available
Estimated sales range
Not available
Not available
Zestimate® history
Owner options
List your home for rent
Find your next renter with Zillow Rental Manager. Plus, with online applications, you can quickly screen prospective tenants – for free.
Refinance and save
$6,502/mo
Est. payment
Refinancing to a lower rate could help reduce your monthly payments and save thousands over the life of the loan.
$6,502/mo
Est. payment
Explore your selling options
Work with a Zillow partner agent
Leverage their expertise and Zillow's premium Showcase listings to get your home seen by more buyers.
Get startedList with your own agent
Get your home in front of millions of buyers by listing it on Zillow.
Learn how to do itSell it yourself
Take full control of how buyers see your home on Zillow by listing For Sale by Owner (FSBO).
List your homeWhat's special
Zillow last checked:
Listing updated:
Listed by:
Pamela Ford 978-844-2087,
Keller Williams Realty Boston Northwest 978-369-5775
Bought with:
Therese Oliver
Keller Williams Realty Boston Northwest
Source: MLS PIN,MLS#: 73291711
Facts & features
Interior
Bedrooms & bathrooms
- Bedrooms: 4
- Bathrooms: 3
- Full bathrooms: 2
- 1/2 bathrooms: 1
- Main level bathrooms: 1
Primary bedroom
- Features: Bathroom - Full, Bathroom - Double Vanity/Sink, Flooring - Stone/Ceramic Tile
- Level: Second
- Area: 262.5
- Dimensions: 15 x 17.5
Bedroom 2
- Features: Closet, Flooring - Hardwood
- Level: Second
- Area: 145
- Dimensions: 10 x 14.5
Bedroom 3
- Features: Closet, Flooring - Hardwood
- Level: Second
- Area: 159.5
- Dimensions: 11 x 14.5
Bedroom 4
- Features: Closet, Flooring - Hardwood
- Level: Second
- Area: 99
- Dimensions: 9 x 11
Primary bathroom
- Features: Yes
Bathroom 1
- Features: Bathroom - Half, Wainscoting
- Level: Main,First
- Area: 27.5
- Dimensions: 5 x 5.5
Bathroom 2
- Features: Bathroom - Full, Flooring - Stone/Ceramic Tile
- Level: Second
- Area: 40
- Dimensions: 5 x 8
Bathroom 3
- Features: Bathroom - Full, Flooring - Stone/Ceramic Tile
- Level: Second
- Area: 77
- Dimensions: 5.5 x 14
Dining room
- Features: Flooring - Hardwood, Chair Rail, Open Floorplan, Recessed Lighting, Wainscoting, Lighting - Overhead
- Level: Main,First
- Area: 377
- Dimensions: 14.5 x 26
Kitchen
- Features: Closet/Cabinets - Custom Built, Flooring - Hardwood, Pantry, Countertops - Stone/Granite/Solid, Kitchen Island, Open Floorplan, Recessed Lighting, Stainless Steel Appliances, Gas Stove, Lighting - Pendant, Lighting - Overhead
- Level: Main
- Area: 252
- Dimensions: 14 x 18
Living room
- Features: Bathroom - Half, Coffered Ceiling(s), Closet, Flooring - Hardwood, Deck - Exterior, Open Floorplan, Recessed Lighting, Lighting - Overhead
- Level: Main,First
- Area: 270
- Dimensions: 15 x 18
Heating
- Central, Forced Air, Radiant, Natural Gas
Cooling
- Central Air
Appliances
- Included: Gas Water Heater, Tankless Water Heater, Range, Oven, Dishwasher, Disposal, Microwave, Refrigerator, Washer, Dryer, Vacuum System
- Laundry: Second Floor, Gas Dryer Hookup, Electric Dryer Hookup, Washer Hookup
Features
- Central Vacuum, Wired for Sound
- Flooring: Tile, Hardwood
- Windows: Insulated Windows, Screens
- Basement: Full,Interior Entry,Concrete
- Number of fireplaces: 1
- Fireplace features: Living Room
Interior area
- Total structure area: 2,376
- Total interior livable area: 2,376 sqft
Property
Parking
- Total spaces: 8
- Parking features: Attached, Garage Door Opener, Paved Drive, Off Street, Paved
- Attached garage spaces: 2
- Uncovered spaces: 6
Features
- Patio & porch: Porch, Screened, Deck - Composite, Covered
- Exterior features: Porch, Porch - Screened, Deck - Composite, Covered Patio/Deck, Sprinkler System, Screens, Outdoor Gas Grill Hookup
- Waterfront features: Waterfront, River
Lot
- Size: 0.44 Acres
- Features: Level
Details
- Parcel number: M:00139 B:00149 L:0000B,1843873
- Zoning: SRA
Construction
Type & style
- Home type: SingleFamily
- Architectural style: Farmhouse
- Property subtype: Single Family Residence
Materials
- Frame
- Foundation: Concrete Perimeter
- Roof: Shingle
Condition
- Year built: 2016
Utilities & green energy
- Electric: 200+ Amp Service
- Sewer: Public Sewer
- Water: Public
- Utilities for property: for Gas Range, for Gas Dryer, for Electric Dryer, Washer Hookup, Outdoor Gas Grill Hookup
Green energy
- Energy efficient items: Thermostat
Community & neighborhood
Community
- Community features: Public Transportation, Shopping, Highway Access, House of Worship, Private School, Public School, T-Station, University
Location
- Region: Andover
Price history
| Date | Event | Price |
|---|---|---|
| 12/2/2024 | Sold | $1,050,000$442/sqft |
Source: MLS PIN #73291711 Report a problem | ||
| 9/18/2024 | Listed for sale | $1,050,000-3.6%$442/sqft |
Source: MLS PIN #73291711 Report a problem | ||
| 8/18/2024 | Listing removed | $1,089,000$458/sqft |
Source: MLS PIN #73257475 Report a problem | ||
| 6/26/2024 | Listed for sale | $1,089,000$458/sqft |
Source: MLS PIN #73257475 Report a problem | ||
Public tax history
Tax history is unavailable.
Neighborhood: 01810
Nearby schools
GreatSchools rating
- 8/10South Elementary SchoolGrades: K-5Distance: 0.4 mi
- 8/10Andover West Middle SchoolGrades: 6-8Distance: 2.4 mi
- 10/10Andover High SchoolGrades: 9-12Distance: 2.3 mi
Schools provided by the listing agent
- Elementary: South School
- Middle: West Middle
- High: Andover Hs
Source: MLS PIN. This data may not be complete. We recommend contacting the local school district to confirm school assignments for this home.


Get pre-qualified for a loan
At Zillow Home Loans, we can pre-qualify you in as little as 5 minutes with no impact to your credit score.An equal housing lender. NMLS #10287.
- Massachusetts
- Essex County
- Andover
- 01810
- 21-21 River St Unit A
Nearby cities
Nearby zip codes
Other Andover Topics
