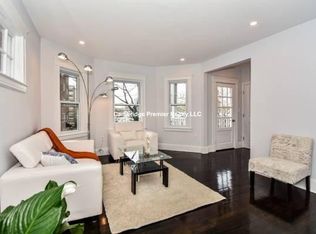
Offers, if any, are due by 1PM on Tuesday the 24th. Welcome to this stunning top-floor 2-bed, 1.5-bath condo with an additional enclosed 4-season porch perfect for a home office offering a sunset view! Walking distance to Porter Square. Enjoy the open concept layout with a gas fireplace, bay windows, & high ceilings. Relax on the rear deck overlooking a backyard oasis. One deeded driveway parking spot, plenty of permit street parking & a LARGE yard with lush garden. Thoughtfully upgraded with crown molding, recessed lighting, tiled bath, refinished hardwood floors & new bathroom. Move-in ready, the building was gut-renovated in 2009 (energy-efficient appliances, double pane Pella windows). Granite countertops, new fridge, Bosch stove, soft-close cabinets & breakfast bar in the kitchen. In-unit laundry, central air, gas heating, Nest thermostat. Large private basement storage. Pet friendly. Walk to Danehy, Raymond Park, T-Station, Commuter Rail, Shops, Restaurants, Fresh Pond.
Sold for $906,500
$906,500
21-21 Wood St #3, Cambridge, MA 02140
2beds
1,073sqft
Condominium
Built in 1927
-- sqft lot
$-- Zestimate®
$845/sqft
$-- Estimated rent
Home value
Not available
Estimated sales range
Not available
Not available
Zestimate® history
Owner options
List your home for rent
Find your next renter with Zillow Rental Manager. Plus, with online applications, you can quickly screen prospective tenants – for free.
Refinance and save
$5,879/mo
Est. payment
Refinancing to a lower rate could help reduce your monthly payments and save thousands over the life of the loan.
$5,879/mo
Est. payment
Explore your selling options
Work with a Zillow partner agent
Leverage their expertise and Zillow's premium Showcase listings to get your home seen by more buyers.
Get startedList with your own agent
Get your home in front of millions of buyers by listing it on Zillow.
Learn how to do itSell it yourself
Take full control of how buyers see your home on Zillow by listing For Sale by Owner (FSBO).
List your homeWhat's special
Zillow last checked:
Listing updated:
Listed by:
Amanda Cote 781-496-9600,
Cameron Prestige, LLC 857-331-5127
Bought with:
Amanda Cote
Cameron Prestige, LLC
Source: MLS PIN,MLS#: 73393319
Facts & features
Interior
Bedrooms & bathrooms
- Bedrooms: 2
- Bathrooms: 2
- Full bathrooms: 1
- 1/2 bathrooms: 1
Primary bedroom
- Level: Third
- Area: 133.01
- Dimensions: 13.08 x 10.17
Bedroom 2
- Level: Third
- Area: 110.99
- Dimensions: 10.92 x 10.17
Bathroom 1
- Level: Third
- Area: 35.74
- Dimensions: 5.17 x 6.92
Bathroom 2
- Level: Third
- Area: 17.22
- Dimensions: 3.33 x 5.17
Dining room
- Level: Third
- Area: 162.92
- Dimensions: 11.5 x 14.17
Kitchen
- Level: Third
- Area: 204
- Dimensions: 17 x 12
Living room
- Level: Third
- Area: 177.22
- Dimensions: 14.67 x 12.08
Heating
- Forced Air
Cooling
- Central Air
Appliances
- Included: Range, Dishwasher, Refrigerator, Range Hood
- Laundry: Third Floor, In Unit
Features
- Sun Room
- Flooring: Hardwood
- Has basement: Yes
- Number of fireplaces: 1
- Common walls with other units/homes: No One Above
Interior area
- Total structure area: 1,073
- Total interior livable area: 1,073 sqft
- Finished area above ground: 1,073
Property
Parking
- Total spaces: 1
- Parking features: Deeded, Driveway
- Uncovered spaces: 1
Features
- Patio & porch: Enclosed, Deck
- Exterior features: Porch - Enclosed, Deck, Garden
Details
- Parcel number: 414782
- Zoning: res
Construction
Type & style
- Home type: Condo
- Property subtype: Condominium
Materials
- Roof: Rubber
Condition
- Year built: 1927
- Major remodel year: 2009
Utilities & green energy
- Sewer: Public Sewer
- Water: Public
Community & HOA
HOA
- Amenities included: Garden Area
- Services included: Water, Sewer, Insurance, Maintenance Structure, Reserve Funds
- HOA fee: $230 monthly
Location
- Region: Cambridge
Financial & listing details
- Price per square foot: $845/sqft
- Tax assessed value: $761,500
- Annual tax amount: $4,508
- Date on market: 1/5/2026
Price history
| Date | Event | Price |
|---|---|---|
| 8/14/2025 | Sold | $906,500+0.8%$845/sqft |
Source: MLS PIN #73393319 Report a problem | ||
| 6/25/2025 | Contingent | $899,000$838/sqft |
Source: MLS PIN #73393319 Report a problem | ||
| 6/18/2025 | Listed for sale | $899,000-14.4%$838/sqft |
Source: MLS PIN #73393319 Report a problem | ||
| 5/14/2025 | Listing removed | $1,050,000$979/sqft |
Source: MLS PIN #73356249 Report a problem | ||
| 5/5/2025 | Price change | $1,050,000-4.5%$979/sqft |
Source: MLS PIN #73356249 Report a problem | ||
| 4/28/2025 | Listed for sale | $1,099,900$1,025/sqft |
Source: MLS PIN #73356249 Report a problem | ||
| 4/15/2025 | Listing removed | $1,099,900$1,025/sqft |
Source: MLS PIN #73356249 Report a problem | ||
| 4/8/2025 | Listed for sale | $1,099,900$1,025/sqft |
Source: MLS PIN #73356249 Report a problem | ||
Public tax history
Tax history is unavailable.
Neighborhood: Peabody
Nearby homes
- $878,3002 bd2 ba940 sqft21 Wood St #1, Cambridge, MA 02140Off Market

- $885,3002 bd1 ba969 sqft21 Wood St #2, Cambridge, MA 02140Off Market
- $---- bd-- ba-- sqft21 Wood St, Cambridge, MA 02140Off Market
- $--2 bd1 ba100 sqft27 Wood St #9, Cambridge, MA 02140Off Market
- $--2 bd1 ba9.9k sqft27 Wood St #3A, Cambridge, MA 02140Off Market
- $--2 bd1 ba1k sqft27 Wood St #3, Cambridge, MA 02140Off Market
- $--2 bd1 ba100 sqft27 Wood St #10, Cambridge, MA 02140Off Market
- $1,248,300-- bd-- ba-- sqft23 Wood St, Cambridge, MA 02140Off Market
Nearby schools
GreatSchools rating
- 7/10Peabody SchoolGrades: PK-5Distance: 0.3 mi
- 8/10Rindge Avenue Upper SchoolGrades: 6-8Distance: 0.3 mi
- 8/10Cambridge Rindge and Latin SchoolGrades: 9-12Distance: 1.3 mi


Get pre-qualified for a loan
At Zillow Home Loans, we can pre-qualify you in as little as 5 minutes with no impact to your credit score.An equal housing lender. NMLS #10287.
- Massachusetts
- Middlesex County
- Cambridge
- 02140
- Peabody
- 21-21 Wood St Unit 3
Nearby cities
Nearby neighborhoods
Nearby zip codes
Other Cambridge Topics
