Skip main navigation
Off market
  • $1,274,000

    21-23 Avonside Knls, Avon, CT 06001

    5beds
    6,000sqft
    SingleFamily
    Built in 1956
    4.1 Acres Lot
    $1,274,000 Zestimate®
    $212/sqft
    $6,689 Estimated rent

    Home value

    $1,274,000

    $1.15M - $1.44M

    $6,689/mo

    Zestimate® history
    Loading
    Loading...

    Owner options

    List your home for rent

    $6,689/mo

    Rent Zestimate®

    Find your next renter with Zillow Rental Manager. Plus, with online applications, you can quickly screen prospective tenants – for free.

    Learn more

    $6,689/mo

    Rent Zestimate®

    Refinance and save

    $7,679/mo

    Est. payment

    Refinancing to a lower rate could help reduce your monthly payments and save thousands over the life of the loan.

    See today's rates

    $7,679/mo

    Est. payment

    Explore your selling options

    Work with a Zillow partner agent

    Leverage their expertise and Zillow's premium Showcase listings to get your home seen by more buyers.

    Get started

    List with your own agent

    Get your home in front of millions of buyers by listing it on Zillow.

    Learn how to do it

    Sell it yourself

    Take full control of how buyers see your home on Zillow by listing For Sale by Owner (FSBO).

    List your home

    What's special

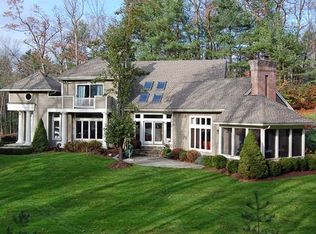
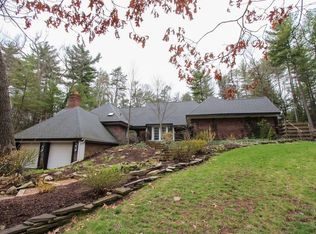
    Welcome home to this beautiful Country Estate!! This stunning home is a must see. The gorgeous Kitchen has a beautiful Brick Fireplace and huge Breakfast Nook,with a window seat and windows that go all the way up the almost 2 story wall. The kitchen has a large custom Quartz Island and a Bar sink, Stainless Steele Appliances, Double Ovens, a Butler Pantry with Wine Cooler and Walk-In Pantry,Gas Stove & Cork Flooring. Possible In-Law Suite off of Kitchen on Main Floor or a 2nd Master Bedroom Suite. The Family Room and Dining Room are open to each other, which make it perfect for entertaining. The Family Room has a beautiful Blue Stone Floor and Field Stone Fireplace that reaches all the way up the wall to a Vaulted Ceiling with the most amazing woodwork. It feels like a Swiss Chalet. The attention to detail is hard to miss. Off the Family Room is a large Screened-In Porch, which is perfect for relaxing and listening to the sounds of nature from your very own pond and running stream. The home has (5) Bedrooms and (4) of them are En Suites. The Fifth Bedroom also has an extra area for an Office or Exercise Room with a Half Bath. The Master Bedroom Suite has Vaulted Ceiling, (2) Walk-in Closets, as well as a Cedar closet. The spa like Master Bathroom has Dual Vanities, a Jacuzzi Tub, curved Glass Block Walls and a Rainfall Shower with Steam and a Heated Floor and tons of natural light. 4 of the 5 bedrooms have full baths and each bedroom could be teen suites!! All of the have something different to offer. The home also features a Horse Barn with stalls and power, a basketball court in the driveway with lights and (2) backboards. A beautiful butterfly garden with perennials and herbs, perfect for the bird watchers and nature lovers. Hot tub on the deck and a fire pit. The (3) car Garage also has a utility sink. Close to Bike Trail, Schools, (2) Public Golf Courses, Avon Country Club, Route 44, West Hartford Center & new Whole Foods Shopping Plaza. So close to everything but so private!! Perfect Country Estate a rare find!!! 2.7 acres of this property is a approved building lot an option if the home buyer wanted to sell off at some point . This property is being sold together.

    This property is off market, which means it's not currently listed for sale or rent on Zillow. This may be different from what's available on other websites or public sources.
    Facts & features

    Interior

    Bedrooms & bathrooms
    • Bedrooms: 5
    • Bathrooms: 5
    • Full bathrooms: 4
    • 1/2 bathrooms: 1
    Heating
    • Other
    Cooling
    • Central
    Appliances
    • Included: Dishwasher, Dryer, Garbage disposal, Microwave, Refrigerator, Washer
    Interior area
    • Total interior livable area: 6,000 sqft

    Property

    Parking
    • Total spaces: 3
    • Parking features: Garage - Attached
    Lot
    • Size: 4.10 Acres

    Construction

    Type & style
    • Home type: SingleFamily
    Condition
    • Year built: 1956

    Community & neighborhood

    Location
    • Region: Avon

    Price history

    DateEventPrice
    3/2/2021Listing removed$875,000$146/sqft
    Source: William Raveis Real Estate, Mortgage & Insurance #170292850 Report a problem
    10/1/2020Price change$875,000-2.2%$146/sqft
    Source: William Raveis Real Estate #170292850 Report a problem
    6/29/2020Listed for sale$895,000$149/sqft
    Source: William Raveis Real Estate #170292850 Report a problem

    Public tax history

    Tax history is unavailable.

    Neighborhood: 06001

    Nearby schools

    GreatSchools rating
    Schools provided by the listing agent
    • Elementary: Pine Grove
    • Middle: Avon
    • High: Avon

    Source: The MLS. This data may not be complete. We recommend contacting the local school district to confirm school assignments for this home.

    Get pre-qualified for a loan
    At Zillow Home Loans, we can pre-qualify you in as little as 5 minutes with no impact to your credit score.

    An equal housing lender. NMLS #10287.

    Sell for more on Zillow
    Get a Zillow Showcase℠ listing at no additional cost and you could sell for .
    $1,274,000
    2% more
    +$25,480
    With Zillow Showcase(estimated)
    $1,299,480