Great opportunity for investors, developers, and owner-users! This mixed-use property offers three residential units plus a commercial storefront, providing excellent potential for multiple income streams once renovated. The property has experienced fire damage and requires significant rehabilitation, making it ideal for an experienced investor looking to restore and reposition the building. The existing layout offers the potential to create a combination of residential rental income and commercial space in a highly visible location. With the right vision and renovation, this property could be transformed into a valuable income-producing asset. This property is also being sold with 25 Derby Ave which is the parking lot attached to the property. Seller is selling this "as is" and there is no access inside. This property needs to be torn down and there might be possibility to save the store front but you need town's approval. Buyers should perform their own diligence regarding the building's condition, zoning, permits, utilities, and required repairs. Property has suffered fire damage, needs a completely rebuild and it is SOLD "AS IS".
For sale
$250,000
21-23 Derby Avenue, Derby, CT 06418
8beds
6,029sqft
Multi Family
Built in 1879
-- sqft lot
$-- Zestimate®
$41/sqft
$-- HOA
What's special
Commercial storefrontHighly visible location
- 31 days
- 2,509
- 74
Likely to sell faster than
Zillow last checked:
Listing updated:
Listed by:
Carolyn Colon-Ortega (203)218-0702,
Century 21 Scala Group 203-374-9451
Source: Smart MLS,MLS#: 24199551
Facts & features
Interior
Bedrooms & bathrooms
- Bedrooms: 8
- Bathrooms: 4
- Full bathrooms: 2
- 1/2 bathrooms: 2
Heating
- Gas on Gas
Cooling
- None
Appliances
- Included: No Hot Water
- Laundry: None
Features
- Basement: None
- Attic: None
- Has fireplace: No
Interior area
- Total structure area: 6,029
- Total interior livable area: 6,029 sqft
- Finished area above ground: 4,173
- Finished area below ground: 1,856
Property
Parking
- Total spaces: 6
- Parking features: Paved, Parking Lot
Lot
- Size: 2,613 Square Feet
- Features: Level, Sloped
Details
- Parcel number: 1093813
- Zoning: B-2
Construction
Type & style
- Home type: MultiFamily
- Architectural style: Units on different Floors,Other
- Property subtype: Multi Family
Materials
- Vinyl Siding
- Foundation: Concrete Perimeter
- Roof: Asphalt
Condition
- New construction: No
- Year built: 1879
Utilities & green energy
- Sewer: Public Sewer
- Water: Public
Community & HOA
Community
- Features: Near Public Transport, Health Club, Medical Facilities, Public Rec Facilities
HOA
- Has HOA: No
Location
- Region: Derby
Financial & listing details
- Price per square foot: $41/sqft
- Tax assessed value: $299,040
- Annual tax amount: $11,495
- Date on market: 8/19/2026
Estimated market value
Not available
Estimated sales range
Not available
Not available
Price history
| Date | Event | Price |
|---|---|---|
| 8/19/2026 | Listed for sale | $250,000+150%$41/sqft |
Source:  Smart MLS #24199551 Report a problem Smart MLS #24199551 Report a problem | ||
| 12/28/2016 | Sold | $100,000$17/sqft |
Source: Public Record Report a problem | ||
Public tax history
| Year | Property taxes | Tax assessment |
|---|---|---|
| 2025 | $9,628 | $222,880 |
| 2024 | $9,628 +11.9% | $222,880 |
| 2023 | $8,603 | $222,880 |
| 2022 | $8,603 | $222,880 |
| 2021 | $8,603 -3.3% | $222,880 +9.9% |
| 2020 | $8,896 +4.8% | $202,790 |
| 2019 | $8,491 +6.4% | $202,790 |
| 2018 | $7,984 | $202,790 |
| 2017 | $7,984 | $202,790 |
| 2016 | $7,984 | $202,790 |
Find assessor info on the county website
Monthly payment
Est. payment
Payment breakdown
Explore the cost of this home by adjusting the details. Changes won't be saved.Climate risks
Neighborhood: 06418

Similar homes
- $279,9008 bd3 ba3.9k sqft76 Chapman Avenue, Waterbury, CT 06710For Sale

 MLS ID #24174915, Brent Eckman, Century 21 AllPoints Realty. Smart MLS
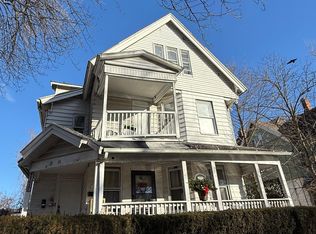
 - $375,0007 bd3 ba3.5k sqft16 Fairview Street, Waterbury, CT 06710For Sale
 MLS ID #24202832, April Cova, Precision Realty LLC. Smart MLS
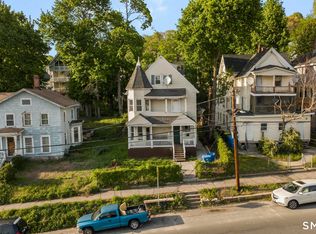
 - $375,0007 bd3 ba3.2k sqft75 Walnut Street, Waterbury, CT 06704For Sale
 MLS ID #24197390, Amanda R. Faroni-Sheehan, Oxford Realty. Smart MLS
