Skip main navigation
Off market
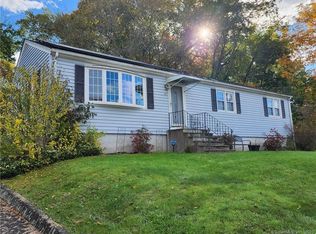
Street View
  • $690,700

    21-23 Grandview Blvd, Derby, CT 06418

    5beds
    5,735sqft
    SingleFamily
    Built in 1950
    0.9 Acres Lot
    $690,700 Zestimate®
    $120/sqft
    $6,275 Estimated rent

    Home value

    $690,700

    $622,000 - $774,000

    $6,275/mo

    Zestimate® history
    Loading
    Loading...

    Owner options

    List your home for rent

    $6,275/mo

    Rent Zestimate®

    Find your next renter with Zillow Rental Manager. Plus, with online applications, you can quickly screen prospective tenants – for free.

    Learn more

    $6,275/mo

    Rent Zestimate®

    Refinance and save

    $4,904/mo

    Est. payment

    Refinancing to a lower rate could help reduce your monthly payments and save thousands over the life of the loan.

    See today's rates

    $4,904/mo

    Est. payment

    Explore your selling options

    Work with a Zillow partner agent

    Leverage their expertise and Zillow's premium Showcase listings to get your home seen by more buyers.

    Get started

    List with your own agent

    Get your home in front of millions of buyers by listing it on Zillow.

    Learn how to do it

    Sell it yourself

    Take full control of how buyers see your home on Zillow by listing For Sale by Owner (FSBO).

    List your home

    What's special

    Don't miss the opportunity to own this beautiful one of a kind home in a lovely Derby neighborhood which offers 5,700 square feet of living space! With generous room sizes throughout, this five-bedroom, three and ½ bath home is full of extras. Kitchen features marble floors, oak cabinets, granite countertops, commercial-style stainless appliances, and 3 pantry closets! Family room with vaulted ceilings, porcelain tiles, wood stove and large windows leading to patio with outdoor kitchen. The dining room features a stone fireplace. Huge living room with crown moldings. Master bedroom with a breakfast area, pellet stove, and sliders to deck. Spectacular master bath with 2-person walk-in shower and jetted tub, double vanities with granite counters. Master bedroom suite leads to a dressing room with laundry and office. Two additional upstairs bedrooms share Jack and Jill full bathroom. Grounds are beautifully landscaped with fire pit and outdoor kitchen setup for all your entertaining needs! The home also has a separate two-level 3-bedroom in-law unit creating a fantastic opportunity for extra income. Schedule your private showing today!

    This property is off market, which means it's not currently listed for sale or rent on Zillow. This may be different from what's available on other websites or public sources.

    Facts & features

    Interior

    Bedrooms & bathrooms
    • Bedrooms: 5
    • Bathrooms: 4
    • Full bathrooms: 3
    • 1/2 bathrooms: 1
    Heating
    • Baseboard, Oil
    Cooling
    • Central, Wall
    Appliances
    • Included: Dishwasher, Dryer, Range / Oven, Refrigerator, Washer
    • Laundry: Main Floor
    Features
    • Wired for Data, Auto Garage Door Opener
    • Attic: Pull Down Stairs
    • Has fireplace: Yes
    Interior area
    • Total interior livable area: 5,735 sqft

    Property

    Parking
    • Parking features: Garage - Attached
    Features
    • Patio & porch: Patio, Porch
    • Exterior features: Vinyl
    • Waterfront features: Not Applicable
    Lot
    • Size: 0.90 Acres
    • Features: Level
    Details
    • Parcel number: DERBM6B6L3
    • Zoning: R
    • Other equipment: Intercom

    Construction

    Type & style
    • Home type: SingleFamily
    • Architectural style: Contemporary
    Materials
    • Frame
    • Foundation: Slab
    • Roof: Asphalt
    Condition
    • Year built: 1950

    Utilities & green energy

    • Sewer: Public Sewer, Septic Tank
    • Water: Public Water Connected

    Community & neighborhood

    Security
    • Security features: Security System
    Community
    • Community features: Fitness Center
    Location
    • Region: Derby

    HOA & financial

    Other financial information
    • Total actual rent: 399900

    Other

    Other facts
    • Sewer: Public Sewer, Septic Tank
    • Heating: Baseboard, Oil, Radiator
    • Appliances: Dishwasher, Refrigerator, Dryer, Washer, Gas Range, Range Hood
    • FireplaceYN: true
    • Roof: Asphalt
    • GarageYN: true
    • AttachedGarageYN: true
    • Zoning: R
    • AssociationYN: 0
    • HeatingYN: true
    • CoolingYN: true
    • PatioAndPorchFeatures: Patio, Porch
    • FoundationDetails: Slab, Concrete
    • FireplacesTotal: 1
    • RoomsTotal: 15
    • ConstructionMaterials: Frame, Vinyl Siding
    • LotFeatures: Level
    • ExteriorFeatures: Balcony, Garden
    • ArchitecturalStyle: Colonial
    • CommunityFeatures: Golf, Fitness Center, Medical Facilities, Shopping/Mall, Library, Public Rec Facilities
    • Cooling: Central Air, Wall Unit(s), Ceiling Fan(s)
    • SecurityFeatures: Security System
    • OtherEquipment: Intercom
    • ParkingFeatures: Attached Garage
    • Attic: Pull Down Stairs
    • InteriorFeatures: Wired for Data, Auto Garage Door Opener
    • YearBuiltSource: Public Records
    • WaterSource: Public Water Connected
    • WaterfrontFeatures: Not Applicable
    • TotalActualRent: 399900.00
    • LaundryFeatures: Main Floor
    • CoListAgentEmail: gaetanomarrahomes@gmail.com
    • CoListAgentFullName: Gaetano Marra Homes
    • MlsStatus: Show

    Price history

    DateEventPrice
    12/18/2019Sold$385,000-3.7%$67/sqft
    Source: Public Record Report a problem
    11/8/2019Pending sale$399,900$70/sqft
    Source: Realty ONE Group Connect #170220548 Report a problem
    10/14/2019Price change$399,900-8.9%$70/sqft
    Source: Realty ONE Group Connect #170220548 Report a problem
    10/11/2019Price change$439,000-2.2%$77/sqft
    Source: Realty ONE Group Connect #170220548 Report a problem
    9/16/2019Price change$449,000-5.5%$78/sqft
    Source: Realty ONE Group Connect #170220548 Report a problem
    9/7/2019Price change$475,000-4.8%$83/sqft
    Source: Realty ONE Group Connect #170220548 Report a problem
    8/15/2019Pending sale$499,000$87/sqft
    Source: Realty ONE Group Connect #170220548 Report a problem
    7/29/2019Listed for sale$499,000$87/sqft
    Source: Realty ONE Group Connect #170220548 Report a problem

    Public tax history

    YearProperty taxesTax assessment
    2025$16,030 $371,070
    2024$16,030 +11.9%$371,070
    2023$14,323 $371,070
    2022$14,323 +28.4%$371,070 +28.4%
    2021$11,157 +13.6%$289,030 +29.2%
    2020$9,818 +4.8%$223,790
    2019$9,370 +6.3%$223,790
    2018$8,811 $223,790
    2017$8,811 -0.3%$223,790 -9.5%
    2015$8,836 $247,240
    2014$8,836 +1.1%$247,240
    2013$8,737 -0.5%$247,240
    2012$8,777 -5.1%$247,240 -21.4%
    2011$9,245 +8.3%$314,440 +0.9%
    2010$8,537 +3.8%$311,570
    2009$8,225 $311,570
    2008$8,225 +3.5%$311,570
    2007$7,945 +2.8%$311,570
    2006$7,727 -5.4%$311,570 +43.8%
    2005$8,170 +13.6%$216,720
    2003$7,195 +6.1%$216,720
    2001$6,783 $216,720

    Find assessor info on the county website

    Neighborhood: 06418

    Nearby schools

    GreatSchools rating
    Schools provided by the listing agent
    • High: Derby

    Source: The MLS. This data may not be complete. We recommend contacting the local school district to confirm school assignments for this home.

    Get pre-qualified for a loan
    At Zillow Home Loans, we can pre-qualify you in as little as 5 minutes with no impact to your credit score.

    An equal housing lender. NMLS #10287.

    Sell for more on Zillow
    Get a Zillow Showcase℠ listing at no additional cost and you could sell for .
    $690,700
    2% more
    +$13,814
    With Zillow Showcase(estimated)
    $704,514