Welcome to your dream home in the heart of Astoria! This newly constructed two-family townhouse seamlessly blends urban luxury with breathtaking Manhattan skyline views. Located in the sought-after Ditmars area, this property epitomizes sophistication and convenience, perfect for those seeking a premier living experience in one of New York’s most dynamic neighborhoods.
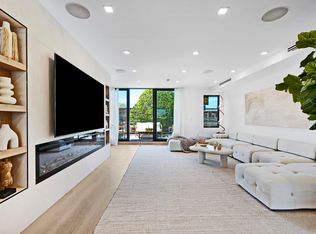
Spanning nearly 4,000 square feet across three meticulously designed floors, this townhouse combines modern aesthetics with functional living spaces. Every detail has been crafted with precision to cater to the most discerning homeowner. The residence boasts an open floor plan with high ceilings, smart lighting, heated bathroom floors, a smart toilet, heated towel racks, smart shades, a built-in multi-zone speaker system, wide-plank European oak hardwood floors, and floor-to-ceiling windows. Large California closets, an electric gate, and an in-unit washer-dryer add layers of comfort and convenience.
The kitchen is a chef’s delight, featuring custom European cabinetry, quartz waterfall countertops, under-counter smart lighting, and premium stainless steel Bertazzoni appliances, ensuring both functionality and style.
Elevate your lifestyle with stunning Manhattan skyline views from the roof deck and the primary bedroom on the second floor. These panoramic vistas provide a serene daily backdrop or the vibrant nightlife of the city.
Designed as a two-family townhouse, this property offers flexibility and potential. The fully finished basement adds an extra layer of luxury, offering ample space for a home office, gym, entertainment area, or additional living unit. High-quality finishes and craftsmanship are evident throughout every corner of the home.
Outdoor living is epitomized on the roof deck, an ideal venue for gatherings or tranquil evenings under the stars against the cityscape.
This Astoria townhouse is a lifestyle opportunity for those who value the blend of luxury, convenience, and the vibrancy of a neighborhood on the rise. It represents a wise investment in a location marked for growth and excitement, especially with Astoria’s increasing appeal and strategic proximity to significant city landmarks and developments.
- Nestled in the sought-after Ditmars-Steinway
- Approximately 4,000 sq ft interior (across three floors) and 1,300 sq ft exterior
- Rental unit income opportunity
- Open floor plan, high ceilings, and floor-to-ceiling windows
- Smart Home Features: Smart lighting, shades, multi-zone speaker system
- Heated bathroom floors, smart toilet, heated towel racks.
- High end finishes: Bertazzoni appliances, quartz countertops
- European oak hardwood floors, large California closets, In-unit washer-dryer
- Fully finished basement for office, gym, or recreational space
- Parking for two cars (with electronic gate)
Near N-W Trains, Q69 and Q101 Buses, LaGuardia Airport, and Wildflower Studios
Sold
$2,450,000
21-25 37th St, Astoria, NY 11105
5beds
3,999sqft
Multi Family
Built in 1930
-- sqft lot
$2,520,200 Zestimate®
$613/sqft
$4,578 Estimated rent
Home value
$2,520,200
$2.27M - $2.80M
$4,578/mo
Zestimate® history
Owner options
List your home for rent
$4,578/mo
Rent Zestimate®
Find your next renter with Zillow Rental Manager. Plus, with online applications, you can quickly screen prospective tenants – for free.
$4,578/mo
Rent Zestimate®
Refinance and save
$15,099/mo
Est. payment
Refinancing to a lower rate could help reduce your monthly payments and save thousands over the life of the loan.
$15,099/mo
Est. payment
Explore your selling options
Work with a Zillow partner agent
Leverage their expertise and Zillow's premium Showcase listings to get your home seen by more buyers.
Get startedList with your own agent
Get your home in front of millions of buyers by listing it on Zillow.
Learn how to do itSell it yourself
Take full control of how buyers see your home on Zillow by listing For Sale by Owner (FSBO).
List your homeWhat's special
Floor-to-ceiling windowsOutdoor livingFully finished basementManhattan skyline viewsRoof deckHeated bathroom floorsOpen floor plan
Zillow last checked:
Listing updated:
Listed by:
Klevis Metani,
Keller Williams NYC,
Terence Chen
Source: StreetEasy,MLS#: S1725248
Facts & features
Interior
Bedrooms & bathrooms
- Bedrooms: 5
- Bathrooms: 6
- Full bathrooms: 5
- 1/2 bathrooms: 1
Rooms
- Room types: Bike Room, Recreation Room
Cooling
- Central Air
Appliances
- Included: Dishwasher, Washer/Dryer
- Laundry: Inside
Features
- Flooring: Hardwood
- Has fireplace: Yes
- Fireplace features: Gas
Interior area
- Total structure area: 3,999
- Total interior livable area: 3,999 sqft
Property
Features
- Patio & porch: Other, Deck, Terrace
- Exterior features: Balcony, Garden, Private Roof Deck, Terrace
- Has view: Yes
- View description: City, Garden, Skyline
Details
- Special conditions: Resale
Construction
Type & style
- Home type: MultiFamily
- Property subtype: Multi Family
Materials
- Roof: Roof Rights
Condition
- Year built: 1930
Community & HOA
Community
- Subdivision: Ditmars-Steinway
HOA
- Has HOA: Yes
- Amenities included: Laundry
Location
- Region: Astoria
Financial & listing details
- Price per square foot: $613/sqft
- Annual tax amount: $8,880
- Date on market: 7/8/2024
Price history
| Date | Event | Price |
|---|---|---|
| 3/26/2025 | Sold | $2,450,000-9.3%$613/sqft |
Source:  OneKey® MLS as distributed by MLS GRID #H6317318 Report a problem OneKey® MLS as distributed by MLS GRID #H6317318 Report a problem | ||
| 2/17/2025 | Pending sale | $2,700,000$675/sqft |
Source: OneKey® MLS as distributed by MLS GRID #H6317318 Report a problem | ||
| 2/7/2025 | Contingent | $2,700,000$675/sqft |
Source: StreetEasy #S1725248 Report a problem | ||
| 10/1/2024 | Price change | $2,700,000-5.8%$675/sqft |
Source: StreetEasy #1725248 Report a problem | ||
| 7/8/2024 | Listed for sale | $2,865,000-4.5%$716/sqft |
Source: StreetEasy #1725248 Report a problem | ||
| 6/16/2024 | Listing removed | $2,999,999$750/sqft |
Source: StreetEasy #1714278 Report a problem | ||
| 5/2/2024 | Listed for sale | $2,999,999+153.2%$750/sqft |
Source: StreetEasy Report a problem | ||
| 5/22/2023 | Listing removed | -- |
Source: OneKey® MLS as distributed by MLS GRID #3454856 Report a problem | ||
| 1/26/2023 | Price change | $1,185,000+19.8%$296/sqft |
Source: OneKey® MLS as distributed by MLS GRID #3454856 Report a problem | ||
| 12/7/2022 | Pending sale | $989,000$247/sqft |
Source: OneKey® MLS as distributed by MLS GRID #3444820 Report a problem | ||
| 11/22/2022 | Listed for sale | $989,000$247/sqft |
Source: OneKey® MLS as distributed by MLS GRID #3444820 Report a problem | ||
Public tax history
Tax history is unavailable.
Neighborhood: Astoria
Nearby homes
- $--3 bd3 ba2k sqft21-25 37th St #2, Astoria, NY 11105Off Market
- $--2 bd2 ba950 sqft21-25 37th St #1, Astoria, NY 11105Off Market

- $--2 bd1 ba1.4k sqft21-23 37th St APT A2, Astoria, NY 11105Off Market
- $--2 bd1 ba1.4k sqft21-23 37th St #2, Astoria, NY 11105Off Market
- $--2 bd1 ba1.4k sqft21-23 37th St #1, Astoria, NY 11105Off Market
- $1,129,600-- bd1 ba1.5k sqft2131 37th St, Long Island City, NY 11105Off Market
- $1,415,000-- bd-- ba2.6k sqft2127 37th St, Astoria, NY 11105Off Market
- $929,6002 bd1 ba850 sqft21-33 37th St #1, Astoria, NY 11105Off Market
- $1,245,000-- bd-- ba1.5k sqft2129 37th St, Astoria, NY 11105Off Market
Nearby schools
GreatSchools rating
- 10/10Ps 84 SteinwayGrades: PK-5Distance: 0.3 mi
- 6/10Is 141 The SteinwayGrades: 6-8Distance: 0.1 mi
- 3/10William Cullen Bryant High SchoolGrades: 9-12Distance: 1.2 mi
Nearby cities
Nearby neighborhoods
Nearby zip codes
Other New York Topics
