Welcome to 21-29 Utopia Parkway, Unit 1-298! This upper-level, 2-bedroom home offers an inviting space with an abundance of natural light and charm. Enjoy the warmth of hardwood floors and the luxury of 7 oversized windows, creating a bright and airy atmosphere throughout. This unit also has huge storage capacity in the oversized attic. Come see!
Spacious Living Room: Enjoy a bright living area with a view of the open breakfast bar adorned with elegant pendant lights.
Fully-Equipped Kitchen: Prepare meals with ease in a modern kitchen featuring a dishwasher, in-unit washer-dryer, granite countertops, and plentiful cabinetry alongside a pantry closet.
Comfortable Generous Bedrooms: The corner primary bedroom comfortably accommodates a king-sized bed and furniture, with two windows ensuring ample daylight. The second bedroom is versatile, perfectly fitting a queen-sized bed or serving as a cozy study or den.
Ample Storage: In addition to 5 closets, utilize the enormous attic that spans the size of the apartment.
All-Inclusive Maintenance: Maintenance includes utilities and real estate taxes.
Scenic Views: Set back on the grounds, this serene upper-level unit offers wonderful views of the beautifully landscaped courtyard.
Pets: two cats permitted, sorry no dogs
Convenient Transportation: Easy access to the Q16, express buses QM20 QM2 & LIRR, making your commute a breeze.
Local Amenities: Bay Terrace Shopping Center, Clearview Golf Course, and Little Bay Park
In contract
$415,000
21-29 Utopia Pkwy, Bayside, NY 11360
2beds
--sqft
Coop
Built in ----
-- sqft lot
$401,800 Zestimate®
$--/sqft
$1,209/mo HOA
What's special
Corner primary bedroomIn-unit washer-dryerSerene upper-level unitPantry closetHardwood floorsElegant pendant lightsGranite countertops
- 334 days |
- 69 |
- 0 |
Zillow last checked:
Listing updated:
Listed by:
Corcoran 917-328-4563,
Carol Fink
Source: StreetEasy,MLS#: S1788093
Facts & features
Interior
Bedrooms & bathrooms
- Bedrooms: 2
- Bathrooms: 1
- Full bathrooms: 1
Appliances
- Included: Dishwasher, Washer/Dryer
Features
- Flooring: Hardwood
Interior area
- Total structure area: 0
Property
Features
- Has view: Yes
- View description: Garden
Details
- Special conditions: Resale
Construction
Type & style
- Home type: Cooperative
- Property subtype: Coop
Community & HOA
Community
- Subdivision: Clearview
HOA
- Services included: Maintenance
- HOA fee: $1,209 monthly
Location
- Region: Bayside
Financial & listing details
- Date on market: 9/3/2025
Estimated market value
$401,800
$382,000 - $422,000
$2,682/mo
Price history
| Date | Event | Price |
|---|---|---|
| 5/10/2026 | Contingent | $415,000 |
Source: StreetEasy #S1788093 Report a problem | ||
| 5/10/2026 | Pending sale | $415,000 |
Source:  OneKey® MLS as distributed by MLS GRID #908684 Report a problem OneKey® MLS as distributed by MLS GRID #908684 Report a problem | ||
| 10/28/2025 | Price change | $415,000-2.4% |
Source: OneKey® MLS as distributed by MLS GRID #908684 Report a problem | ||
| 9/4/2025 | Listed for sale | $425,000 |
Source: StreetEasy #S1788093 Report a problem | ||
Public tax history
Tax history is unavailable.
Monthly payment
Climate risks
Neighborhood: Whitestone
Nearby schools
GreatSchools rating
- 10/10Ps 184 Flushing ManorGrades: PK-5Distance: 0.4 mi
- 8/10Jhs 194 William CarrGrades: 6-8Distance: 0.8 mi
- 6/10World Journalism Preparatory: A College Board SchoolGrades: 6-12Distance: 0.9 mi
- $296,4001 bd1 ba-- sqft19954 21st Ave #1162, Whitestone, NY 11357Off Market
- $426,0002 bd1 ba-- sqft21-18 202nd St #1-187, Bayside, NY 11360Off Market

- $345,9002 bd1 ba-- sqft19942 21st Ave FLOOR 2, Whitestone, NY 11357Off Market

- $345,9002 bd1 ba-- sqft19942 21st Ave #A, Whitestone, NY 11357Off Market

- $12,846,0001 bd1 ba700 sqft19902 21st Ave, Flushing, NY 11357Off Market
- $392,600-- bd-- ba-- sqft199-02 21st Ave #1-316, Whitestone, NY 11357Off Market
- $475,500-- bd-- ba-- sqft199-02 21st Ave #1-139, Whitestone, NY 11357Off Market
- $366,400-- bd-- ba-- sqft199-02 21st Ave #1-149, Whitestone, NY 11357Off Market
A local agent can set up tours, give advice and negotiate with sellers.
Similar homes
- $450,0003 bd2 ba1.5k sqft211-65 23rd Ave #5E, Bayside, NY 11360Active
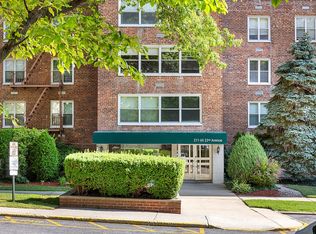 MLS ID #S1839293, Jessica Akde-Elmazi, Listing by: Compass. StreetEasy
 - $415,0003 bd1 ba900 sqft252-38 60th Ave #L, Little Neck, NY 11362Active
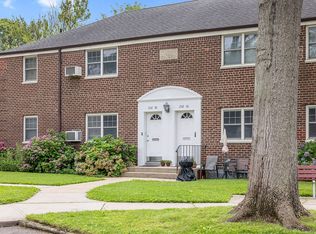 MLS ID #S1838401, Jessica Akde-Elmazi, Listing by: Compass. StreetEasy
 - $429,0002 bd1 ba914 sqft114-06 Queens Blvd #D9, Forest Hills, NY 11375Active
 MLS ID #S1840803, Shanie Baran, Listing by: Sovereign Realty of NY Inc. StreetEasy
 - $379,0002 bd1 ba1k sqft210-50 41st Ave #5C, Bayside, NY 11361Active
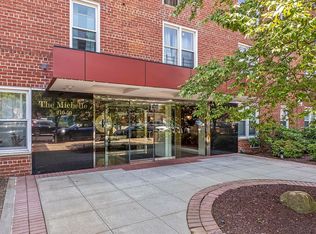 MLS ID #S1836422, Margaret Cheung-Lin, Listing by: Keller Williams Realty Gold Coast. StreetEasy
 - $365,0002 bd1 ba786 sqft1637 Utopia Pkwy #233, Whitestone, NY 11357ActiveMLS ID #S1782949, David Legaz, Listing by: Keller Williams Realty Landmark. StreetEasy
- $459,9991 bd1 ba637 sqft70 47th Ave E Unit A, Corona, NY 11368ActiveMLS ID #S1838800, Ping Ping Lu, Listing by: Block & Lot Real Estate Services, Inc.. StreetEasy
- $369,0002 bd1 ba1k sqft105-30 66th Ave #5D, Forest Hills, NY 11375ActiveMLS ID #S1840558, Inessa Rubinov, Listing by: EXP Realty NYC. StreetEasy
- $399,0002 bd1 ba950 sqft67-30 Clyde St #3W, Forest Hills, NY 11375ActiveMLS ID #S1839661, Olga Mayayeva, Listing by: EXP Realty NYC. StreetEasy
- $420,0002 bd1 ba-- sqft88-10 34th Ave APT 1D, Queens, NY 11372ActiveMLS ID #S1833044, Armen Meschian, Listing by: CORE. StreetEasy
- $399,0003 bd1 ba-- sqft14124 78th Ave APT 2B, Flushing, NY 11367ActiveMLS ID #S1820173, Cynthia Barrera, Listing by: Compass. StreetEasy
- $425,0002 bd1 ba-- sqft6011 Broadway APT 3C, Flushing, NY 11377ActiveMLS ID #S1818782, Christopher De Silva, Listing by: All Area Brokerage. StreetEasy
- $399,9992 bd1 ba1.1k sqft67-12 Yellowstone Blvd #E8, Queens, NY 11375ActiveMLS ID #S1807676, Heena Das, Listing by: Douglas Elliman. StreetEasy
- $319,9982 bd1 ba900 sqft47-22 215th Pl #2B, Bayside, NY 11361ActiveMLS ID #S1788938, Jessica Akde-Elmazi, Listing by: Compass. StreetEasy
- $399,0002 bd1 ba-- sqft55-01 31st Ave #1D, Woodside, NY 11377ActiveMLS ID #S1820638, Elias Martinez, Listing by: Douglas Elliman. StreetEasy
- $448,0002 bd1 ba980 sqft99-45 67th Rd #218, Forest Hills, NY 11375ActiveMLS ID #S1832437, Albert Hui, Listing by: Remax City Square. StreetEasy
- $369,0002 bd2 ba1k sqft83-35 139th St Unit 5S, Jamaica, NY 11435ActiveMLS ID #S1827823, Olga Zakinova, Listing by: Douglas Elliman. StreetEasy
- $385,0002 bd1 ba900 sqft12399 Flatlands Ave APT 9E, Brooklyn, NY 11207ActiveMLS ID #S1839574, Shawn Bennett, Listing by: Keller Williams NYC. StreetEasy
- $359,9992 bd1 ba-- sqft74-75 220th St #B2, Oakland Gardens, NY 11364ActiveMLS ID #S1688392, Alexandra Babekov, Listing by: Compass. StreetEasy
- $365,0002 bd1 ba750 sqft226-10 Manor Rd #U, Queens Village, NY 11427ActiveMLS ID #S1815277, Jessica Akde-Elmazi, Listing by: Compass. StreetEasy
- $339,0002 bd1 ba-- sqft219-27 75th Ave #U, Oakland Gardens, NY 11364ActiveMLS ID #S1816712, Jessica Akde-Elmazi, Listing by: Compass. StreetEasy
