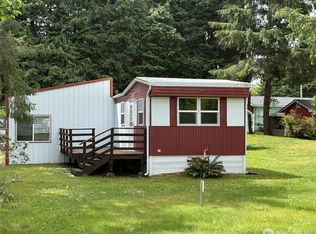
Bay view living in one of the most tightly held pockets on the Washington coast. Located in Bay Center—a historic hub for oyster harvesting dating back to the 1850s—this updated 2-bedroom, 1-bath home offers a rare opportunity in a low-turnover market. The interior has been updated since 2022, with improvements including a mini-split heating and cooling system, newer windows, updated wiring and plumbing, and a new water heater. The kitchen features white cabinetry, solid surface countertops, and stainless steel appliances, complemented by engineered hardwood flooring throughout. The bathroom includes a subway tile shower. The Back yard offers room for the pets to roam. Positioned one block from the marina and Skylars Seafood and Burgers, the location blends convenience with the character of Willapa Bay’s working waterfront and oyster industry. Ideal for buyers seeking a low-density coastal lifestyle, second home, or investment in a supply-constrained market where properties rarely come available.
Active
Listed by: John L Scott Market Center • Gregg Lundberg
$199,900
21 2nd Street, Bay Center, WA 98527
2beds
720sqft
Single Family Residence
Built in 1970
4,791 Square Feet Lot
$193,500 Zestimate®
$278/sqft
$-- HOA
What's special
Bay view livingKitchen features white cabinetryEngineered hardwood flooring throughoutNew water heaterSolid surface countertopsStainless steel appliancesNewer windows
- --
- on Zillow
- 634
- views
- 51
- saves
Zillow last checked:
Listing updated:
Listed by:
Gregg Lundberg,
John L Scott Market Center
Source: NWMLS as distributed by MLS GRID,MLS#: 2499996
Facts & features
Interior
Bedrooms & bathrooms
- Bedrooms: 2
- Bathrooms: 1
- Full bathrooms: 1
- Main level bathrooms: 1
- Main level bedrooms: 2
Primary bedroom
- Level: Main
Bedroom
- Level: Main
Bathroom full
- Level: Main
Dining room
- Level: Main
Entry hall
- Level: Main
Kitchen with eating space
- Level: Main
Living room
- Level: Main
Heating
- Ductless, Electric
Cooling
- Ductless
Appliances
- Included: Refrigerator, Stove(s)/Range(s), Refrigerator(s), Water Heater: Electric, Water Heater Location: Garage
Features
- Flooring: Laminate
- Basement: None
- Has fireplace: No
Interior area
- Total structure area: 720
- Total interior livable area: 720 sqft
Property
Parking
- Total spaces: 225
- Parking features: Attached Garage
- Has attached garage: Yes
- Covered spaces: 225
Features
- Levels: One
- Stories: 1
- Entry location: Main
- Patio & porch: Water Heater
- Has view: Yes
- View description: Bay, Mountain(s)
- Has water view: Yes
- Water view: Bay
Lot
- Size: 4,791 Square Feet
- Topography: Level
Details
- Parcel number: 71002938002
- Zoning: Mix
- Zoning description: Jurisdiction: County
- Special conditions: Standard
Construction
Type & style
- Home type: SingleFamily
- Architectural style: 1 Story
- Property subtype: Single Family Residence
Materials
- Metal/Vinyl
- Foundation: Tie Down
- Roof: Composition
Condition
- Year built: 1970
- Major remodel year: 2022
Details
- Builder model: 129ABD
Utilities & green energy
- Electric: Company: Pacific Pud #2
- Sewer: Sewer Connected
- Water: Public
Community & HOA
Community
- Subdivision: South Bend
Location
- Region: Bay Center
Financial & listing details
- Price per square foot: $278/sqft
- Annual tax amount: $225
- Date on market: 4/1/2026
- Listing terms: See Remarks
- Inclusions: Refrigerator(s), Stove(s)/Range(s)
Estimated market value
$193,500
$184,000 - $203,000
$1,542/mo
Price history
| Date | Event | Price |
|---|---|---|
| 4/1/2026 | Listed for sale | $199,900-11.2%$278/sqft |
Source:  NWMLS as distributed by MLS GRID #2499996 Report a problem NWMLS as distributed by MLS GRID #2499996 Report a problem | ||
| 3/24/2026 | Listing removed | $225,000$313/sqft |
Source: eXp Realty #2436978 Report a problem | ||
| 12/16/2025 | Listed for sale | $225,000+80%$313/sqft |
Source: eXp Realty #165167186 Report a problem | ||
| 12/19/2022 | Sold | $125,000-21.9%$174/sqft |
Source: NWMLS as distributed by MLS GRID #2017646 Report a problem | ||
| 12/7/2022 | Pending sale | $160,000$222/sqft |
Source: NWMLS as distributed by MLS GRID #2017646 Report a problem | ||
| 11/17/2022 | Listed for sale | $160,000+45.5%$222/sqft |
Source: NWMLS as distributed by MLS GRID #2017646 Report a problem | ||
| 4/19/2022 | Sold | $110,000$153/sqft |
Source: NWMLS as distributed by MLS GRID #1904946 Report a problem | ||
| 3/29/2022 | Pending sale | $110,000$153/sqft |
Source: NWMLS as distributed by MLS GRID #1904946 Report a problem | ||
| 3/23/2022 | Listed for sale | $110,000$153/sqft |
Source: NWMLS as distributed by MLS GRID #1904946 Report a problem | ||
Public tax history
Tax history is unavailable.
Monthly payment
Est. payment
Payment breakdown
Explore the cost of this home by adjusting the details. Changes won't be saved.Climate risks
Neighborhood: 98527
Nearby schools
Schools provided by the listing agent
- Elementary: Chauncey Davis Elem
- Middle: South Bend Mid
- High: South Bend High
Source: NWMLS as distributed by MLS GRID. This data may not be complete. We recommend contacting the local school district to confirm school assignments for this home.
Similar homes
- $299,0002 bd1 ba756 sqft12 Main Street E, South Bend, WA 98586Active
 MLS ID #2538900, Melanie Seiler. NWMLS as distributed by MLS GRID
 - $137,5002 bd1 ba784 sqftHewitt Addition, Raymond, WA 98577Active
 MLS ID #2587338, Mary Carr. NWMLS as distributed by MLS GRID
 - $199,5003 bd1 ba864 sqft1047 Pine Street, Grayland, WA 98547Active
 MLS ID #2532614, Carol J. Minor. NWMLS as distributed by MLS GRID
 - $200,0002 bd1 ba576 sqft26109 Z Street, Ocean Park, WA 98640Active
 MLS ID #2573316, Michael Baer. NWMLS as distributed by MLS GRID
