Skip main navigation
Closed
  • Listed by: BEST BROKERS REALTY, LLC
    Bought with: BHHS Verani Windham
    $350,000

    21-3 Georges Lane, Fremont, NH 03044

    3beds
    2,176sqft
    Manufactured Home
    Built in 2002
    -- sqft lot
    $357,500 Zestimate®
    $161/sqft
    $-- Estimated rent

    Home value

    $357,500

    $332,000 - $386,000

    Not available

    Zestimate® history
    Loading
    Loading...

    Owner options

    List your home for rent

    Find your next renter with Zillow Rental Manager. Plus, with online applications, you can quickly screen prospective tenants – for free.

    Learn more
    Refinance and save

    $2,265/mo

    Est. payment

    Refinancing to a lower rate could help reduce your monthly payments and save thousands over the life of the loan.

    See today's rates

    $2,265/mo

    Est. payment

    Explore your selling options

    Work with a Zillow partner agent

    Leverage their expertise and Zillow's premium Showcase listings to get your home seen by more buyers.

    Get started

    List with your own agent

    Get your home in front of millions of buyers by listing it on Zillow.

    Learn how to do it

    Sell it yourself

    Take full control of how buyers see your home on Zillow by listing For Sale by Owner (FSBO).

    List your home

    What's special

    Luxurious bathroomOpen-floor planCentral airLarge family roomWalk-in closetsVaulted ceilingsLarger front yard
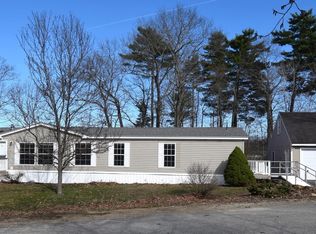
    OPEN HOUSE CANCELLED Spacious 2176 Sq Ft Ranch This beautifully updated and exceptionally spacious home in the desirable Poplin Estates community offers an open-floor plan perfect for easy living and entertaining—all on one level. Featuring 3 large bedrooms, each with walk-in closets, 2.5 bathrooms, and a laundry room, this home has been thoughtfully upgraded for comfort and style. The primary suite boasts a luxurious bathroom with a jetted tub, walk-in shower, and double-sink vanity. Enjoy vaulted ceilings, central air, and a flowing layout that includes a large family room, living room, and dining area. The kitchen is a true highlight—now featuring new granite countertops (2023), a breakfast bar, an eat-in area, and a spacious walk-in pantry. Step outside to your private, newly upgraded 16 x 28 Trex deck—perfect for relaxing or hosting guests. This home has a larger front yard and private back yard. Dogs and cats are allowed, two-car garage includes overhead space ideal for storage or a potential private office. A backup generator ensures year-round peace of mind, while the expanded driveway offers ample parking. Recent Updates Include: New roof on house and shed (2023), Entire interior repainted (2023), New wood laminate flooring throughout (2023).Conveniently located near the Seacoast, Lakes Region, Manchester Airport, and major routes including 101, 125, I-95, and I-93.Note: Cooperative Park approval and membership required. Call for your showing today!!

    Zillow last checked:

    Listing updated:

    Listed by:

    Laurie A Ovens Patey,

    BEST BROKERS REALTY, LLC 603-548-6392,

    Chris Patey,

    BEST BROKERS REALTY, LLC

    Bought with:

    Ryan Childs

    BHHS Verani Windham

    Source: PrimeMLS,MLS#: 5048118MLS Logo

    Facts & features

    Interior

    Bedrooms & bathrooms
    • Bedrooms: 3
    • Bathrooms: 3
    • Full bathrooms: 2
    • 1/2 bathrooms: 1
    Heating
    • Propane, Forced Air
    Cooling
    • Central Air
    Appliances
    • Included: Dishwasher, Range Hood, Electric Range, Refrigerator
    • Laundry: 1st Floor Laundry
    Features
    • Cathedral Ceiling(s), Walk-In Closet(s), Walk-in Pantry
    • Flooring: Vinyl Plank
    • Has basement: No
    Interior area
    • Total structure area: 2,176
    • Total interior livable area: 2,176 sqft
    • Finished area above ground: 2,176
    • Finished area below ground: 0

    Property

    Parking
    • Total spaces: 4
    • Parking features: Paved, Parking Spaces 4
    • Garage spaces: 2
    Accessibility
    • Accessibility features: 1st Floor Bedroom, 1st Floor Full Bathroom, 1st Floor Hrd Surfce Flr, Laundry Access w/No Steps
    Features
    • Levels: One
    • Stories: 1
    • Exterior features: Deck, Garden, Shed
    • Has spa: Yes
    • Spa features: Bath
    Lot
    • Features: Near Shopping, Neighborhood
    Details
    • Zoning description: res
    • Other equipment: Standby Generator

    Construction

    Type & style
    • Home type: MobileManufactured
    • Architectural style: Ranch
    • Property subtype: Manufactured Home
    Materials
    • Vinyl Siding
    • Foundation: Skirted, Concrete Slab
    • Roof: Architectural Shingle
    Condition
    • New construction: No
    • Year built: 2002

    Utilities & green energy

    • Electric: 100 Amp Service, Generator
    • Sewer: Community
    • Utilities for property: Cable, Propane, Fiber Optic Internt Avail

    Community & neighborhood

    Location
    • Region: Fremont

    HOA & financial

    Other financial information
    • Additional fee information: Fee: $630

    Price history

    DateEventPrice
    9/8/2025Sold$350,000-5.1%$161/sqft
    Source: PrimeMLS #5048118 Report a problem
    6/24/2025Listed for sale$369,000$170/sqft
    Source: PrimeMLS #5048118 Report a problem

    Public tax history

    Tax history is unavailable.

    Neighborhood: 03044

    Nearby schools

    GreatSchools rating
    Schools provided by the listing agent
    • Elementary: Ellis School
    • Middle: Ellis School
    • District: Fremont Sch District SAU #83

    Source: PrimeMLS. This data may not be complete. We recommend contacting the local school district to confirm school assignments for this home.

    Get a cash offer in 3 minutes
    Find out how much your home could sell for in as little as 3 minutes with a no-obligation cash offer.
    Estimated market value
    $357,500
    Get a cash offer in 3 minutes
    Find out how much your home could sell for in as little as 3 minutes with a no-obligation cash offer.
    Estimated market value
    $357,500