Welcome to Apartment 2A at The Aristo, a luxurious townhome-style residence with its own private entrance and captivating riverfront views. The spacious living room boasts an open layout that flows seamlessly into the separate dining area, perfect for entertaining. The chef's kitchen is a masterpiece, complete with marble countertops and backsplash, custom cabinetry, and premium appliances, including a Bertazzoni stove, Liebherr refrigerator, and a Bertazzoni dishwasher. This 2-bedroom, 2-bathroom home is designed with sophistication in mind. The primary bedroom offers a serene retreat with its own private balcony and an en-suite bathroom adorned with Porcelanosa tiles. The second bedroom features a closet for ample storage. The second full bathroom showcases elegant finishes, including a floating toilet, Porcelanosa tiles, and a lighted medicine cabinet. Additional highlights include a coat closet upon entry, a washer/dryer hookup, a Ring camera doorbell, and wiring for a Brinks home security system. The unit also offers exclusive access to a private 266SF roof deck via a common stairwell, perfect for outdoor relaxation or entertaining. Refined waterfront living awaits at Apartment 2A. With on-site parking available for many residences and an elevated common area, The Aristo offers a sophisticated blend of convenience and community. Parking spaces will be prewired for electric car charging. The Aristo is ideally situated for those who value convenience, with easy access to public transportation options including the N and W subway lines, making commuting to Manhattan a breeze. Astoria Park, your backyard, offers a serene escape with its expansive green spaces, walking trails, and stunning views of the East River. The park also features a large swimming pool, tennis courts, playgrounds, and numerous athletic facilities, providing endless opportunities for recreation and relaxation. The complete offering terms are in an offering plan available from sponsor. File No.CD24-0044. All measurements and dimensions are approximate and are subject to normal construction variances and tolerances and may vary from floor to floor. Sponsor reserves the right to make changes in accordance with the terms of the offering plan. All images are artist's renderings for representational purposes only and are subject to variances. Though information is believed to be correct, it is presented subject to error, omissions, changes and withdrawal without notice. Equal Housing Opportunity.
Sold for $1,155,000
$1,155,000
21-31 Shore Blvd #2A, Astoria, NY 11105
2beds
983sqft
Condominium, Residential
Built in 2024
-- sqft lot
$1,185,400 Zestimate®
$1,175/sqft
$4,321 Estimated rent
Home value
$1,185,400
$1.08M - $1.30M
$4,321/mo
Zestimate® history
Owner options
List your home for rent
$4,321/mo
Rent Zestimate®
Find your next renter with Zillow Rental Manager. Plus, with online applications, you can quickly screen prospective tenants – for free.
$4,321/mo
Rent Zestimate®
Refinance and save
$7,377/mo
Est. payment
Refinancing to a lower rate could help reduce your monthly payments and save thousands over the life of the loan.
$7,377/mo
Est. payment
Explore your selling options
Work with a Zillow partner agent
Leverage their expertise and Zillow's premium Showcase listings to get your home seen by more buyers.
Get startedList with your own agent
Get your home in front of millions of buyers by listing it on Zillow.
Learn how to do itSell it yourself
Take full control of how buyers see your home on Zillow by listing For Sale by Owner (FSBO).
List your homeWhat's special
Zillow last checked:
Listing updated:
Listed by:
Antonino Lo Verme 917-837-2072,
Blue Brick Real Estate 718-614-8349
Bought with:
Antonino Lo Verme, 10491211001
Blue Brick Real Estate
Source: OneKey® MLS as distributed by MLS GRID,MLS#: 844986
Facts & features
Interior
Bedrooms & bathrooms
- Bedrooms: 2
- Bathrooms: 2
- Full bathrooms: 2
Heating
- Forced Air
Cooling
- Central Air
Appliances
- Included: Dishwasher, Gas Oven, Gas Range, Microwave, Refrigerator, Stainless Steel Appliance(s)
Features
- Breakfast Bar, Marble Counters, Open Kitchen
- Attic: None
Interior area
- Total structure area: 983
- Total interior livable area: 983 sqft
Property
Parking
- Parking features: Attached, Driveway, Off Street
- Has uncovered spaces: Yes
Features
- Exterior features: Private Roof
- Has view: Yes
- View description: Bridge(s), Open
- Waterfront features: River Front
Lot
- Features: Cleared, Corner Lot
Details
- Additional structures: Garage(s)
- Parcel number: 008960215
- Special conditions: None
Construction
Type & style
- Home type: Condo
- Property subtype: Condominium, Residential
Materials
- Brick
Condition
- Year built: 2024
Utilities & green energy
- Sewer: Public Sewer
- Water: Public
- Utilities for property: Cable Connected, Electricity Connected, Natural Gas Connected, Sewer Connected
Community & HOA
HOA
- Has HOA: Yes
- Services included: Maintenance Structure, Maintenance Grounds, Hot Water
- HOA fee: $320 monthly
Location
- Region: Astoria
Financial & listing details
- Price per square foot: $1,175/sqft
- Annual tax amount: $11,524
- Date on market: 4/4/2025
- Cumulative days on market: 61 days
- Listing agreement: Exclusive Right To Sell
- Electric utility on property: Yes
Price history
| Date | Event | Price |
|---|---|---|
| 12/15/2025 | Sold | $1,155,000$1,175/sqft |
Source:  OneKey® MLS as distributed by MLS GRID #844986 Report a problem OneKey® MLS as distributed by MLS GRID #844986 Report a problem | ||
| 6/5/2025 | Contingent | $1,155,000$1,175/sqft |
Source: StreetEasy #S1735637 Report a problem | ||
| 6/5/2025 | Pending sale | $1,155,000$1,175/sqft |
Source: OneKey® MLS as distributed by MLS GRID #844986 Report a problem | ||
| 9/19/2024 | Listed for sale | $1,155,000$1,175/sqft |
Source: OneKey® MLS as distributed by MLS GRID #3579784 Report a problem | ||
Public tax history
Tax history is unavailable.
Neighborhood: Astoria
Nearby homes
- $1,399,0002 bd2 ba1k sqft21-31 Shore Blvd #3B, Astoria, NY 11105For Sale

- $--2 bd2 ba-- sqft21-31 Shore Blvd #1A, Astoria, NY 11105Off Market
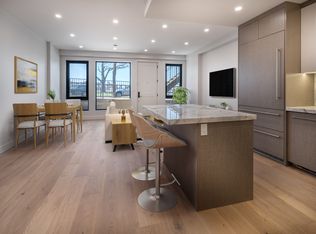
- $--2 bd2 ba1k sqft21-31 Shore Blvd #1E, Astoria, NY 11105Off Market
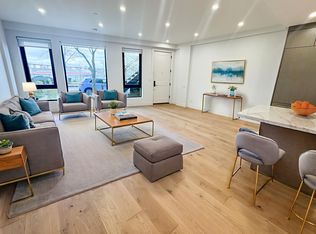
- $--1 bd1 ba-- sqft21-31 Shore Blvd #1, Astoria, NY 11105Off Market
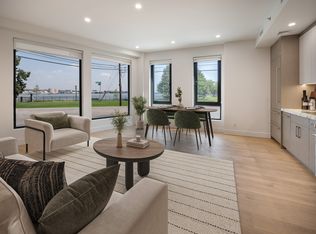
- $--2 bd2 ba-- sqft21-31 Shore Blvd #1AA, Astoria, NY 11105Off Market
- $815,0001 bd1 ba680 sqft21-31 Shore Blvd #1F, Astoria, NY 11105For Sale
- $--1 bd1 ba-- sqft21-31 Shore Blvd #F1, Astoria, NY 11105Off Market
- $--2 bd2 ba955 sqft21-31 Shore Blvd #C2, Astoria, NY 11105Off Market
- $--1 bd1 ba-- sqft21-31 Shore Blvd #1FR, Astoria, NY 11105Off Market
Nearby schools
GreatSchools rating
- 8/10Ps 122 Mamie FayGrades: PK-8Distance: 0.2 mi
- 3/10Long Island City High SchoolGrades: 9-12Distance: 1.5 mi
- 6/10Is 141 The SteinwayGrades: 6-8Distance: 0.9 mi
Schools provided by the listing agent
- Elementary: Ps 122 Mamie Fay
- Middle: Is 141 Steinway (The)
- High: Long Island City High School
Source: OneKey® MLS as distributed by MLS GRID. This data may not be complete. We recommend contacting the local school district to confirm school assignments for this home.
Nearby cities
Nearby neighborhoods
Nearby zip codes
Other New York Topics
