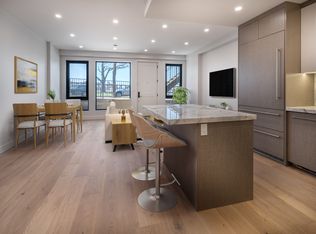
A sophisticated corner residence at The Aristo, Unit 2F captivates with its double exposure, inviting in natural light from every angle. Designed for modern living, the open-concept kitchen is a culinary showpiece, featuring a generous island, exquisite marble countertops and backsplash, premium Liebherr refrigerator, and a Bertazzoni gas range and dishwasher. The kitchen opens effortlessly to spacious living and dining areas, creating an ideal setting for entertaining or everyday comfort. Wide-plank engineered oak wood floors flow gracefully throughout, complemented by central AC and heat, and a washer/dryer hookup for added convenience.
Both bathrooms evoke a spa-like ambiance, adorned with elegant Porcelanosa tiles, radiant heated floors, floating toilets, and illuminated medicine cabinets that add both sophistication and practicality. The serene primary suite offers a spacious closet, an elegant en-suite bath, and an additional bonus room ideal for a home office or dressing area. Completing this exceptional offering is an interior stairwell leading to your private 241 SF rooftop terrace—an exclusive retreat for alfresco dining, entertaining, or peaceful relaxation.
With on-site parking available for many residences and an elevated common area, The Aristo offers a sophisticated blend of convenience and community. Parking spaces will be prewired for electric car charging.
The Aristo is ideally situated for those who value convenience, with easy access to public transportation options including the N and W subway lines, making commuting to Manhattan a breeze. Astoria Park, your backyard, offers a serene escape with its expansive green spaces, walking trails, and stunning views of the East River. The park also features a large swimming pool, tennis courts, playgrounds, and numerous athletic facilities, providing endless opportunities for recreation and relaxation.
*Common roof deck photo is virtually staged
The complete offering terms are in an offering plan available from sponsor. File No. CD24-0044. All measurements and dimensions are approximate and are subject to normal construction variances and tolerances and may vary from floor to floor. Sponsor reserves the right to make changes in accordance with the terms of the offering plan. All images are artist’s renderings for representational purposes only and are subject to variances. Though information is believed to be correct, it is presented subject to error, omissions, changes, and withdrawal without notice. Equal Housing Opportunity.
Sold for $1,353,750
$1,353,750
21-31 Shore Boulevard #2F, Astoria, NY 11105
2beds
1,207sqft
Condominium, Residential
Built in 2024
-- sqft lot
$1,384,300 Zestimate®
$1,122/sqft
$4,729 Estimated rent
Home value
$1,384,300
$1.25M - $1.54M
$4,729/mo
Zestimate® history
Owner options
List your home for rent
$4,729/mo
Rent Zestimate®
Find your next renter with Zillow Rental Manager. Plus, with online applications, you can quickly screen prospective tenants – for free.
$4,729/mo
Rent Zestimate®
Refinance and save
$8,509/mo
Est. payment
Refinancing to a lower rate could help reduce your monthly payments and save thousands over the life of the loan.
$8,509/mo
Est. payment
Explore your selling options
Work with a Zillow partner agent
Leverage their expertise and Zillow's premium Showcase listings to get your home seen by more buyers.
Get startedList with your own agent
Get your home in front of millions of buyers by listing it on Zillow.
Learn how to do itSell it yourself
Take full control of how buyers see your home on Zillow by listing For Sale by Owner (FSBO).
List your homeWhat's special
Zillow last checked:
Listing updated:
Listed by:
Antonino Lo Verme 917-837-2072,
Blue Brick Real Estate 718-614-8349,
Danielle Konstantin 718-704-4883,
Blue Brick Real Estate
Bought with:
Carmela Vlacich, 40VL0647854
Realty Executives Today
Source: OneKey® MLS as distributed by MLS GRID,MLS#: 863131
Facts & features
Interior
Bedrooms & bathrooms
- Bedrooms: 2
- Bathrooms: 2
- Full bathrooms: 2
Heating
- Forced Air
Cooling
- Central Air
Appliances
- Included: Dishwasher, Gas Range, Microwave, Refrigerator, Stainless Steel Appliance(s)
- Laundry: Washer/Dryer Hookup
Features
- Kitchen Island, Marble Counters, Primary Bathroom, Recessed Lighting
- Flooring: Hardwood
- Attic: None
- Has fireplace: No
Interior area
- Total structure area: 1,207
- Total interior livable area: 1,207 sqft
Property
Parking
- Parking features: Off Street
Features
- On waterfront: Yes
- Waterfront features: River Front
Details
- Special conditions: None
Construction
Type & style
- Home type: Condo
- Property subtype: Condominium, Residential
Materials
- Brick
Condition
- Year built: 2024
Utilities & green energy
- Sewer: Public Sewer
- Water: Public
- Utilities for property: Cable Connected, Electricity Connected, Natural Gas Connected, Sewer Connected, Water Connected
Community & HOA
HOA
- Has HOA: Yes
- Services included: Common Area Maintenance, Gas, Maintenance Grounds, Hot Water
- HOA fee: $365 monthly
Location
- Region: Astoria
Financial & listing details
- Price per square foot: $1,122/sqft
- Annual tax amount: $13,288
- Date on market: 5/15/2025
- Cumulative days on market: 13 days
- Listing agreement: Exclusive Right To Sell
- Electric utility on property: Yes
Price history
| Date | Event | Price |
|---|---|---|
| 10/29/2025 | Sold | $1,353,750-5%$1,122/sqft |
Source:  OneKey® MLS as distributed by MLS GRID #863131 Report a problem OneKey® MLS as distributed by MLS GRID #863131 Report a problem | ||
| 5/28/2025 | Contingent | $1,425,000$1,181/sqft |
Source: StreetEasy #S1771561 Report a problem | ||
| 5/28/2025 | Pending sale | $1,425,000$1,181/sqft |
Source: OneKey® MLS as distributed by MLS GRID #863131 Report a problem | ||
| 5/15/2025 | Listed for sale | $1,425,000$1,181/sqft |
Source: OneKey® MLS as distributed by MLS GRID #863131 Report a problem | ||
Public tax history
Tax history is unavailable.
Neighborhood: Astoria
Nearby homes
- $1,399,0002 bd2 ba1k sqft21-31 Shore Blvd #3B, Astoria, NY 11105For Sale

- $--2 bd2 ba-- sqft21-31 Shore Blvd #1A, Astoria, NY 11105Off Market
- $--2 bd2 ba1k sqft21-31 Shore Blvd #1E, Astoria, NY 11105Off Market
- $--1 bd1 ba-- sqft21-31 Shore Blvd #1, Astoria, NY 11105Off Market
- $--2 bd2 ba-- sqft21-31 Shore Blvd #1AA, Astoria, NY 11105Off Market
- $815,0001 bd1 ba680 sqft21-31 Shore Blvd #1F, Astoria, NY 11105For Sale
- $--1 bd1 ba-- sqft21-31 Shore Blvd #F1, Astoria, NY 11105Off Market
- $--2 bd2 ba955 sqft21-31 Shore Blvd #C2, Astoria, NY 11105Off Market
- $--1 bd1 ba-- sqft21-31 Shore Blvd #1FR, Astoria, NY 11105Off Market
Nearby schools
GreatSchools rating
- 8/10Ps 122 Mamie FayGrades: PK-8Distance: 0.2 mi
- 3/10Long Island City High SchoolGrades: 9-12Distance: 1.5 mi
- 6/10Is 141 The SteinwayGrades: 6-8Distance: 0.9 mi
Schools provided by the listing agent
- Elementary: Ps 122 Mamie Fay
- Middle: Is 141 Steinway (The)
- High: Long Island City High School
Source: OneKey® MLS as distributed by MLS GRID. This data may not be complete. We recommend contacting the local school district to confirm school assignments for this home.
Nearby cities
Nearby neighborhoods
Nearby zip codes
Other New York Topics
