This charming brick & stucco rambler is located on a quiet residential street. It's a solid mid-century build with a spacious footprint and huge lot.
Features include hardwood floors, wood fireplace in the lower level family room, attached garage,
concrete driveway, new furnace, large and level fenced back yard with deck plus 2 sheds. The blue shed has electrical service.
The lower level family room and bath are finished. Install an egress window & minor finish work in the large (235sf) lower level work room to add instant equity.
Enjoy convenient access to I694, Mississippi River & Regional Trails and surrounding regional parks.
Active
$299,500
21 70th Way NE, Fridley, MN 55432
3beds
1,628sqft
Single Family
Built in 1959
0.31 Acres Lot
$302,200 Zestimate®
$184/sqft
$-- HOA
What's special
Hardwood floorsBrick and stucco ramblerAttached garageHuge lotQuiet residential street
- 1 day
- 255
- 28
Likely to sell faster than
Zillow last checked:
Listing updated:
Listed by:
Scott Parkin 612-310-8247,
Verve Realty
Source: NorthstarMLS as distributed by MLS GRID,MLS#: 7154347
Facts & features
Interior
Bedrooms & bathrooms
- Bedrooms: 3
- Bathrooms: 2
- Full bathrooms: 1
- 3/4 bathrooms: 1
Bedroom
- Level: Main
- Area: 130 Square Feet
- Dimensions: 10 x 13
Bedroom 2
- Level: Main
- Area: 117 Square Feet
- Dimensions: 9 x 13
Bedroom 3
- Level: Main
- Area: 81 Square Feet
- Dimensions: 9 x 9
Dining room
- Level: Main
- Area: 90 Square Feet
- Dimensions: 9 x 10
Family room
- Level: Lower
- Area: 462 Square Feet
- Dimensions: 14 x 33
Kitchen
- Level: Main
- Area: 140 Square Feet
- Dimensions: 10 x 14
Living room
- Level: Main
- Area: 299 Square Feet
- Dimensions: 13 x 23
Workshop
- Level: Lower
- Area: 230 Square Feet
- Dimensions: 10 x 23
Heating
- Forced Air
Cooling
- Central Air
Appliances
- Included: Cooktop, Dishwasher, Dryer, Microwave, Refrigerator, Wall Oven, Washer, Water Softener Owned
- Laundry: Lower Level
Features
- Basement: Full
- Number of fireplaces: 1
- Fireplace features: Family Room, Wood Burning
Interior area
- Total structure area: 2,134
- Total interior livable area: 1,628 sqft
- Finished area above ground: 1,056
- Finished area below ground: 572
Property
Parking
- Total spaces: 1
- Parking features: Attached, Concrete, Garage Door Opener
- Attached garage spaces: 1
- Has uncovered spaces: Yes
Accessibility
- Accessibility features: None
Features
- Levels: One
- Stories: 1
- Patio & porch: Deck
- Fencing: Chain Link,Full,Wood
Lot
- Size: 0.31 Acres
- Dimensions: 87 x 170 x 87 x 150
- Features: Near Public Transit, Tree Coverage - Medium
Details
- Additional structures: Storage Shed
- Foundation area: 1056
- Parcel number: 103024440044
- Zoning description: Residential-Single Family
Construction
Type & style
- Home type: SingleFamily
- Property subtype: Single Family
Materials
- Frame
- Roof: Age 8 Years or Less,Asphalt
Condition
- New construction: No
- Year built: 1959
Utilities & green energy
- Electric: Circuit Breakers, Fuses
- Gas: Natural Gas
- Sewer: City Sewer/Connected
- Water: City Water/Connected
Community & HOA
HOA
- Has HOA: No
Location
- Region: Fridley
Financial & listing details
- Price per square foot: $184/sqft
- Tax assessed value: $297,800
- Annual tax amount: $4,404
- Date on market: 10/2/2026
Estimated market value
$302,200
$287,000 - $317,000
$2,479/mo
Price history
| Date | Event | Price |
|---|---|---|
| 10/2/2026 | Listed for sale | $299,500+27.5%$184/sqft |
Source:  NorthstarMLS as distributed by MLS GRID #7154347 Report a problem NorthstarMLS as distributed by MLS GRID #7154347 Report a problem | ||
| 8/26/2019 | Sold | $234,900$144/sqft |
Source: NorthstarMLS as distributed by MLS GRID #5262408 Report a problem | ||
| 8/6/2019 | Pending sale | $234,900$144/sqft |
Source: Coldwell Banker Burnet - Shoreview/North Oaks #5262408 Report a problem | ||
| 7/15/2019 | Listed for sale | $234,900+41.5%$144/sqft |
Source: Coldwell Banker Burnet - North Metro #5262408 Report a problem | ||
| 5/2/2014 | Sold | $166,000$102/sqft |
Source:  Lake Superior Area Realtors as distributed by MLS GRID #2147232 Report a problem Lake Superior Area Realtors as distributed by MLS GRID #2147232 Report a problem | ||
Public tax history
| Year | Property taxes | Tax assessment |
|---|---|---|
| 2025 | $3,902 +4.7% | $297,800 +8.3% |
| 2024 | $3,727 +4.7% | $275,100 -5.6% |
| 2023 | $3,559 +1% | $291,300 +2.9% |
| 2022 | $3,522 +8.4% | $283,000 +17.2% |
| 2021 | $3,250 +12.2% | $241,400 +19% |
| 2019 | $2,897 +5.2% | $202,900 +4.1% |
| 2018 | $2,755 +13.1% | $195,000 +14.6% |
| 2017 | $2,435 +11.4% | $170,100 +12.3% |
| 2016 | $2,185 +0% | $151,500 |
| 2015 | $2,184 +2.3% | $151,500 +18.8% |
| 2014 | $2,135 -0.5% | $127,500 |
| 2013 | $2,145 -4.9% | -- |
| 2012 | $2,255 -6.1% | -- |
| 2011 | $2,400 -3.4% | -- |
| 2010 | $2,484 +8.8% | -- |
| 2008 | $2,283 +3.4% | -- |
| 2007 | $2,208 +2.7% | -- |
| 2006 | $2,149 +18.5% | -- |
| 2005 | $1,813 +19.9% | -- |
| 2004 | $1,512 +1.7% | -- |
| 2003 | $1,486 +40.8% | -- |
| 2002 | $1,056 -16.7% | -- |
| 2001 | $1,266 | -- |
Find assessor info on the county website
Monthly payment
Est. payment
Payment breakdown
Explore the cost of this home by adjusting the details. Changes won't be saved.Climate risks
Neighborhood: 55432
Similar homes
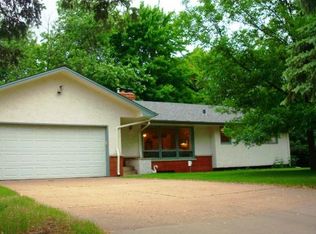
- $299,9003 bd1 ba1.7k sqft71 63 1/2 Way NE, Fridley, MN 55432For Sale

 MLS ID #7152612, Shawna Frazier, RE/MAX Results. NorthstarMLS as distributed by MLS GRID
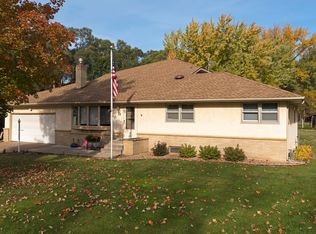
 - $299,9003 bd2 ba2k sqft525 79th Ave NE, Spring Lake Park, MN 55432For Sale
 MLS ID #7144716, Terry L. Buchanan, Keller Williams Classic Realty. NorthstarMLS as distributed by MLS GRID
 - $--3 bd1 ba1k sqft7969 E River Rd, Fridley, MN 55432Auction
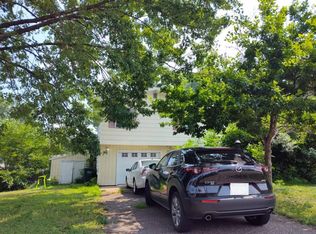 Auction.com 2
 - $325,0003 bd2 ba1.8k sqft7913 5th St NE, Spring Lake Park, MN 55432For Sale
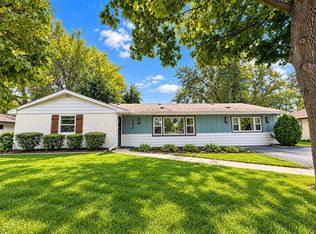 MLS ID #7153850, Meena Thao, eXp Realty. NorthstarMLS as distributed by MLS GRID
 - $274,9883 bd2 ba1.6k sqft717 81st Ave NE, Spring Lake Park, MN 55432For SaleMLS ID #7151842, James Freeman, Freeman Real Estate. NorthstarMLS as distributed by MLS GRID
- $320,0003 bd2 ba1.5k sqft6911 E River Rd NE, Fridley, MN 55432For SaleMLS ID #7106998, Artemisa Boston, eXp Realty. NorthstarMLS as distributed by MLS GRID
- $329,9003 bd2 ba1.7k sqft200 Rice Creek Blvd NE, Fridley, MN 55432For SaleMLS ID #7117667, Dustin Dodge, Ferndale Realty. NorthstarMLS as distributed by MLS GRID
- $399,9003 bd2 ba2k sqft133 Craig Way NE, Fridley, MN 55432For SaleMLS ID #7153896, Debra Quimby, Re/Max Results. NorthstarMLS as distributed by MLS GRID
- $292,0003 bd2 ba1.2k sqft231 Longfellow St NE, Fridley, MN 55432For SaleMLS ID #7150683, Chauncee Hollingsworth, Pemberton RE. NorthstarMLS as distributed by MLS GRID
- $360,0003 bd3 ba1.6k sqft6740 4th St NE, Fridley, MN 55432For SaleMLS ID #7112815, Jeffrey Firnstahl, Keller Williams Classic Realty. NorthstarMLS as distributed by MLS GRID
- $297,0003 bd1 ba1.5k sqft210 67th Ave NE, Fridley, MN 55432For SaleMLS ID #7129997, Nicole Watson, Pemberton RE. NorthstarMLS as distributed by MLS GRID
- $289,9003 bd1 ba1.5k sqft7558 5th St NE, Fridley, MN 55432New ConstructionMLS ID #7141365, Rikk T. Sorenson, Keller Williams Premier Realty. NorthstarMLS as distributed by MLS GRID
- $290,0003 bd2 ba1.7k sqft7516 Arthur St NE, Fridley, MN 55432For SaleMLS ID #7150859, Amy Behning, Fathom Realty MN, LLC. NorthstarMLS as distributed by MLS GRID
- $315,0004 bd2 ba2k sqft5617 4th St NE, Fridley, MN 55432For SaleMLS ID #7141261, Anna Broadrick, Edina Realty, Inc.. NorthstarMLS as distributed by MLS GRID
- $289,9003 bd2 ba1.4k sqft483 Manor Dr NE, Spring Lake Park, MN 55432For SaleMLS ID #7144604, David Forsythe, Edina Realty, Inc.. NorthstarMLS as distributed by MLS GRID
- $309,9003 bd2 ba2.3k sqft7398 Tempo Ter NE, Fridley, MN 55432For SaleMLS ID #7130850, Joel D. Friday, Keller Williams Classic Realty. NorthstarMLS as distributed by MLS GRID
- $299,5003 bd1 ba1.3k sqft7567 Central Ave NE, Fridley, MN 55432For SaleMLS ID #7144353, Andrew Kruc, Fathom Realty MN, LLC. NorthstarMLS as distributed by MLS GRID
