DEAL FELL THROUGH! BOM AS OF 7/1
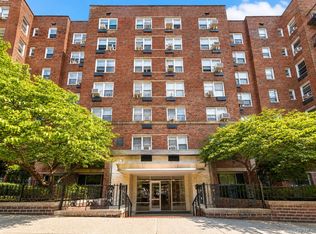
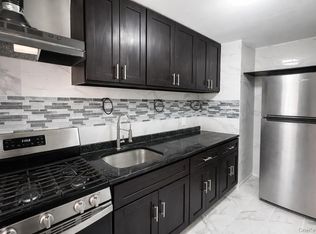
Discover this bright, spacious 1-bedroom in the sought-after Queensview community, just off Crescent St and 34th Ave in Astoria! The newly renovated windowed kitchen has never been used and boasts brand-new stainless steel appliances, quartz-style countertops, and crisp white shaker cabinetry. The large living/dining area features classic parquet floors, and the king-sized bedroom offers ample storage. The building has updated elevators, an updated laundry room with key-fob access, and a modern video intercom system for added security. Enjoy unassigned outdoor parking, for an additional monthly fee. Just a short subway ride to Midtown Manhattan, you'll enjoy the convenience of city living while basking in Astoria's unique character.
Pending
$360,000
21-85 34th Ave #3B, Astoria, NY 11106
1beds
700sqft
Stock Cooperative, Residential
Built in 1950
-- sqft lot
$-- Zestimate®
$514/sqft
$-- HOA
What's special
King-sized bedroomBrand-new stainless steel appliancesClassic parquet floorsQuartz-style countertopsNewly renovated windowed kitchenUnassigned outdoor parkingCrisp white shaker cabinetry
- 111 days |
- 164 |
- 2 |
Zillow last checked:
Listing updated:
Listed by:
A Team Real Estate Group 718-915-7000,
Sean M. Lynch 516-399-7333
Source: OneKey® MLS as distributed by MLS GRID,MLS#: 982020
Facts & features
Interior
Bedrooms & bathrooms
- Bedrooms: 1
- Bathrooms: 1
- Full bathrooms: 1
Living room
- Description: 3rd Floor Unit
Heating
- Other, Forced Air
Cooling
- Wall/Window Unit(s)
Appliances
- Included: Dishwasher, Gas Oven, Gas Range, Microwave, Stainless Steel Appliance(s)
Features
- Elevator
- Flooring: Hardwood
- Basement: See Remarks
- Attic: None
Interior area
- Total structure area: 700
- Total interior livable area: 700 sqft
Property
Parking
- Total spaces: 1
- Parking features: Other
Features
- Levels: One
Details
- Special conditions: None
Construction
Type & style
- Home type: Cooperative
- Architectural style: Other
- Property subtype: Stock Cooperative, Residential
Materials
- Brick
Condition
- Year built: 1950
Details
- Builder model: B Line
Utilities & green energy
- Sewer: Public Sewer
- Water: Other
- Utilities for property: Trash Collection Public
Community & HOA
Community
- Subdivision: Queensview
HOA
- Has HOA: No
Location
- Region: Astoria
Financial & listing details
- Price per square foot: $514/sqft
- Date on market: 4/7/2026
- Cumulative days on market: 53 days
- Listing agreement: Exclusive Agency
Estimated market value
Not available
Estimated sales range
Not available
Not available
Price history
| Date | Event | Price |
|---|---|---|
| 7/15/2026 | Pending sale | $360,000$514/sqft |
Source:  OneKey® MLS as distributed by MLS GRID #982020 Report a problem OneKey® MLS as distributed by MLS GRID #982020 Report a problem | ||
| 7/1/2026 | Listed for sale | $360,000$514/sqft |
Source: OneKey® MLS as distributed by MLS GRID #982020 Report a problem | ||
| 4/29/2026 | Pending sale | $360,000$514/sqft |
Source: OneKey® MLS as distributed by MLS GRID #982020 Report a problem | ||
| 4/7/2026 | Price change | $360,000+1.4%$514/sqft |
Source: OneKey® MLS as distributed by MLS GRID #982020 Report a problem | ||
| 9/5/2025 | Price change | $355,000+1.4%$507/sqft |
Source: OneKey® MLS as distributed by MLS GRID #900440 Report a problem | ||
| 8/12/2025 | Price change | $350,000+4.5%$500/sqft |
Source: OneKey® MLS as distributed by MLS GRID #900440 Report a problem | ||
| 6/1/2025 | Price change | $335,000-2.9%$479/sqft |
Source: OneKey® MLS as distributed by MLS GRID #L3582978 Report a problem | ||
| 4/19/2025 | Price change | $345,000-2.8%$493/sqft |
Source: OneKey® MLS as distributed by MLS GRID #L3582978 Report a problem | ||
| 10/14/2024 | Listed for sale | $355,000$507/sqft |
Source: OneKey® MLS as distributed by MLS GRID #3582978 Report a problem | ||
Public tax history
Tax history is unavailable.
Monthly payment
Climate risks
Neighborhood: Astoria
Nearby schools
GreatSchools rating
- 9/10Ps 166 Henry GradsteinGrades: PK-5Distance: 0.4 mi
- 8/10Is 204 Oliver W HolmesGrades: 6-8Distance: 0.4 mi
- 3/10Long Island City High SchoolGrades: 9-12Distance: 0.3 mi
Schools provided by the listing agent
- Elementary: 30Th Avenue School (The)
- Middle: Is 227 Louis Armstrong
- High: Long Island City High School
Source: OneKey® MLS as distributed by MLS GRID. This data may not be complete. We recommend contacting the local school district to confirm school assignments for this home.
- $461,100-- bd-- ba-- sqft21-85 34th Ave APT 4B, Astoria, NY 11106Off Market
- $342,800-- bd-- ba-- sqft21-85 34th Ave APT 5A, Astoria, NY 11106Off Market
- $436,400-- bd-- ba-- sqft21-85 34th Ave APT 10B, Astoria, NY 11106Off Market
- $422,000-- bd-- ba-- sqft21-85 34th Ave APT 15B, Astoria, NY 11106Off Market
- $447,800-- bd-- ba-- sqft21-85 34th Ave APT 15C, Astoria, NY 11106Off Market
- $463,700-- bd-- ba-- sqft21-85 34th Ave #151, Astoria, NY 11106Off Market
- $504,800-- bd-- ba-- sqft21-85 34th Ave APT 3D, Astoria, NY 11106Off Market
- $465,300-- bd-- ba-- sqft21-85 34th Ave APT 9C, Astoria, NY 11106Off Market
- $426,6001 bd1 ba700 sqft21-85 34th Ave APT 8A, Astoria, NY 11106Off Market
A local agent can set up tours, give advice and negotiate with sellers.
Similar homes
- $359,0001 bd1 ba750 sqft7502 Austin Street Austin Street #2G, Forest Hills, NY 11375For Sale

 MLS ID #1036677, Deborah A. LaMacchia, Listing by: Brown Harris Stevens FH. OneKey® MLS as distributed by MLS GRID
 - $349,0001 bd1 ba950 sqft65-65 Wetherole Street #5R, Rego Park, NY 11374For Sale
 MLS ID #1038589, Min Kang, Listing by: Prime Realty. OneKey® MLS as distributed by MLS GRID
 - $309,0002 bd1 ba950 sqft141-20 77 Road #1C, Kew Garden Hills, NY 11367For Sale
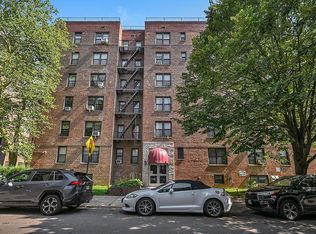
 MLS ID #991382, Sultan Rashid, Listing by: Kingsland Properties. OneKey® MLS as distributed by MLS GRID
 - $369,0002 bd1 ba800 sqft105-30 66th Ave #5D, Forest Hills, NY 11375Active
 MLS ID #S1840558, Inessa Rubinov, Listing by: EXP Realty NYC. StreetEasy
 - $389,0002 bd1 ba950 sqftNorthridge Cooperative Section No Iii, Inc, East Elmhurst, NY 11369ActiveMLS ID #S1834629, Vilma Lissette Abreu, Listing by: RE MAX Team. StreetEasy
- $350,0002 bd1 ba969 sqft57-10 Junction Boulevard #1E, Elmhurst, NY 11373For SaleMLS ID #980664, Tao Zhang CBR, Listing by: N & H Realty Group Inc. OneKey® MLS as distributed by MLS GRID
- $375,0002 bd1 ba800 sqft111-05 66th Avenue #2A, Forest Hills, NY 11375For SaleMLS ID #1034093, Kenny Eng E-PRO PSA, Listing by: Keller Williams Legendary. OneKey® MLS as distributed by MLS GRID
- $358,0002 bd1 ba950 sqft28-02 Parsons Boulevard #4E, Flushing, NY 11354For SaleMLS ID #1008944, Dayu Li, Listing by: Chous Realty Group Inc. OneKey® MLS as distributed by MLS GRID
- $350,0002 bd1 ba965 sqft6345 Saunders St APT 3E, Flushing, NY 11374ActiveMLS ID #S1828004, Summer Xu, Listing by: Apple Realty Group Corp. StreetEasy
- $329,9002 bd1 ba900 sqft6601 Broadway APT D7, West New York, NJ 07093For SaleMLS ID #260005714, RYAN DERRICO. HCMLS
- $395,0003 bd1 ba1k sqftMountain Way Condominiums, Union City, NJ 07087For SaleMLS ID #250021660, SEBASTIAN G OLIVERI. HCMLS
- $399,0002 bd1 ba748 sqft952 Saint Marks Ave APT C6, Brooklyn, NY 11213ActiveMLS ID #S1840653, Hakim Wray, Listing by: Fifth & Forever LLC. StreetEasy
- $330,0002 bd1 ba950 sqft99-60 63rd Road #7Q, Rego Park, NY 11374For SaleMLS ID #1027831, Olga Gigante, Listing by: Douglas Elliman Real Estate. OneKey® MLS as distributed by MLS GRID
- $279,0001 bd1 ba651 sqft1651 Metropolitan Avenue #MB, Bronx, NY 10462For SaleMLS ID #1021440, Alex S. Huang, Listing by: Han Tang Realty Inc.. OneKey® MLS as distributed by MLS GRID
- $265,000-- bd1 ba600 sqft5022 40th St APT 1A, Long Island City, NY 11104ActiveMLS ID #S1840841, Jessie Lookfong, Listing by: Capri Jet Realty Corp. StreetEasy
- $325,0001 bd1 ba800 sqft22637 Union Turnpike #B, Bayside, NY 11364For SaleMLS ID #1033179, Xinan Guo, Listing by: Prospes Real Estate Corp. OneKey® MLS as distributed by MLS GRID
- $299,0001 bd1 ba750 sqft61-55 98th Street #14F, Rego Park, NY 11374For SaleMLS ID #1031674, Svetlana Benjamin, Listing by: E Z Sell Realty. OneKey® MLS as distributed by MLS GRID
- $285,0001 bd1 ba555 sqftTHE PARK CONDO, North Bergen, NJ 07047For SaleMLS ID #260010688, DISSA BUSTILLO. HCMLS
- $295,000-- bd1 ba613 sqft35-35 75th St #625, Jackson Heights, NY 11372ActiveMLS ID #S1837255, Ching Yu Lin, Listing by: Keller Williams Realty Gold Coast. StreetEasy
- $385,0002 bd1 ba806 sqft67-25 Clyde Street #5D, Forest Hills, NY 11375For SaleMLS ID #883649, Jesse R. Aben, Listing by: Boroughs Realty LLC. OneKey® MLS as distributed by MLS GRID
