Enjoy the perfect blend of privacy, nature and lake living, with a deeded boat slip! B28E -Nestled in the woods only 2 minutes from the East marina, this beautifully updated home offers 3-4 bedrooms, with cathedral ceilings. This home has been updated with all new flooring, fresh paint, new appliances, light fixtures, new counter tops, new back splash and more! There is a spacious primary suite with walk in closet, and a screened in covered porch. There is also an office, and convenient main- floor laundry room with storage. The walk out basement has a family room with a wet bar, pool table, 2 bedrooms and a full bathroom. There is an attached oversized 3 car garage and 2 storage sheds. This home is ready to move in. 2 mins from the East Marina where the boat slip is. Property is agent owned.
For sale
Price cut: $10K (7/31)
$449,000
21-9 Timber Shore Dr, Lanark, IL 61046
3beds
2,983sqft
Single Family Residence
Built in 1994
1.07 Acres Lot
$433,800 Zestimate®
$151/sqft
$230/mo HOA
What's special
Nestled in the woodsWalk out basementCathedral ceilingsScreened in covered porch
- 44 days
- 817
- 20
Likely to sell faster than
Zillow last checked:
Listing updated:
Listed by:
AIME HELDT 815-291-8256,
Barnes Realty, Inc.
Source: NorthWest Illinois Alliance of REALTORS®,MLS#: 202604416
Facts & features
Interior
Bedrooms & bathrooms
- Bedrooms: 3
- Bathrooms: 3
- Full bathrooms: 2
- 1/2 bathrooms: 2
- Main level bathrooms: 3
- Main level bedrooms: 1
Primary bedroom
- Level: Main
- Area: 324
- Dimensions: 18 x 18
Bedroom 2
- Level: Lower
- Area: 154
- Dimensions: 14 x 11
Bedroom 3
- Level: Lower
- Area: 144
- Dimensions: 12 x 12
Dining room
- Level: Main
- Area: 156
- Dimensions: 12 x 13
Family room
- Level: Lower
- Area: 800
- Dimensions: 32 x 25
Kitchen
- Level: Main
- Area: 156
- Dimensions: 12 x 13
Living room
- Level: Main
- Area: 340
- Dimensions: 17 x 20
Heating
- Natural Gas
Cooling
- Central Air
Appliances
- Included: Disposal, Dishwasher, Dryer, Microwave, Refrigerator, Stove/Cooktop, Washer, Water Softener, Gas Water Heater
- Laundry: Main Level
Features
- Central Vacuum, L.L. Finished Space, Wet Bar, Walk-In Closet(s)
- Windows: Window Treatments
- Basement: Full,Finished,Full Exposure
- Attic: Storage
- Number of fireplaces: 2
- Fireplace features: Gas, Fire-Pit/Fireplace
Interior area
- Total structure area: 2,983
- Total interior livable area: 2,983 sqft
- Finished area above ground: 1,667
- Finished area below ground: 1,316
Property
Parking
- Total spaces: 3
- Parking features: Attached
- Garage spaces: 3
Features
- Patio & porch: Deck, Porch 3 Season, Covered, Screened
- Exterior features: Deeded Boat Slip
Lot
- Size: 1.07 Acres
- Features: County Taxes, Wooded
Details
- Additional structures: Garden Shed, Shed(s)
- Parcel number: 040413421009
- Special conditions: Agent Owned/Interest
Construction
Type & style
- Home type: SingleFamily
- Architectural style: Ranch
- Property subtype: Single Family Residence
Materials
- Wood
- Roof: Shingle
Condition
- Year built: 1994
Utilities & green energy
- Electric: Circuit Breakers
- Sewer: Septic Tank
- Water: Well
Community & HOA
Community
- Security: Radon Mitigation Active
- Subdivision: IL
HOA
- Has HOA: Yes
- Services included: Pool Access, Water Access
- HOA fee: $2,765 annually
Location
- Region: Lanark
Financial & listing details
- Price per square foot: $151/sqft
- Tax assessed value: $390,027
- Annual tax amount: $6,659
- Price range: $449K - $449K
- Date on market: 7/18/2026
- Cumulative days on market: 45 days
- Ownership: Fee Simple
- Road surface type: Hard Surface Road
Estimated market value
$433,800
$412,000 - $455,000
$2,191/mo
Price history
| Date | Event | Price |
|---|---|---|
| 7/31/2026 | Price change | $449,000-2.2%$151/sqft |
Source:  NorthWest Illinois Alliance of REALTORS® #202604416 Report a problem NorthWest Illinois Alliance of REALTORS® #202604416 Report a problem | ||
| 7/18/2026 | Listed for sale | $459,000+41.2%$154/sqft |
Source: NorthWest Illinois Alliance of REALTORS® #202604416 Report a problem | ||
| 11/13/2025 | Sold | $325,000-11.9%$109/sqft |
Source: NorthWest Illinois Alliance of REALTORS® #202505084 Report a problem | ||
| 10/2/2025 | Pending sale | $369,000$124/sqft |
Source: NorthWest Illinois Alliance of REALTORS® #202505084 Report a problem | ||
| 9/14/2025 | Price change | $369,000-7.5%$124/sqft |
Source: NorthWest Illinois Alliance of REALTORS® #202505084 Report a problem | ||
| 8/21/2025 | Listed for sale | $399,000$134/sqft |
Source: NorthWest Illinois Alliance of REALTORS® #202505084 Report a problem | ||
Public tax history
| Year | Property taxes | Tax assessment |
|---|---|---|
| 2025 | $6,659 +14.2% | $130,009 +6% |
| 2024 | $5,830 +11.4% | $122,650 +19.3% |
| 2023 | $5,235 +13.1% | $102,830 +14.8% |
| 2022 | $4,629 +1.2% | $89,612 +13% |
| 2021 | $4,575 +4.8% | $79,303 +3% |
| 2020 | $4,366 +4.6% | $76,993 +6.9% |
| 2019 | $4,173 +9.3% | $71,992 +11% |
| 2018 | $3,818 0% | $64,858 +0% |
| 2017 | $3,819 -0.4% | $64,855 |
| 2016 | $3,836 | $64,855 -7.8% |
| 2015 | $3,836 -8.1% | $70,307 +11% |
| 2014 | $4,173 | $63,345 +12% |
| 2013 | $4,173 -26.5% | $56,558 -50.6% |
| 2009 | $5,675 | $114,382 |
Find assessor info on the county website
Monthly payment
Est. payment
Payment breakdown
Explore the cost of this home by adjusting the details. Changes won't be saved.Climate risks
Neighborhood: Lake Carroll
Nearby schools
Schools provided by the listing agent
- Elementary: Eastland
- Middle: Eastland
- High: Eastland
- District: Eastland
Source: NorthWest Illinois Alliance of REALTORS®. This data may not be complete. We recommend contacting the local school district to confirm school assignments for this home.

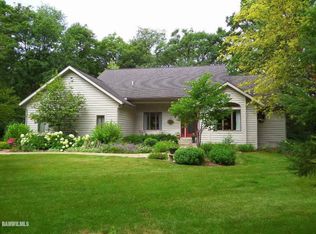
Similar homes
- $485,0004 bd3 ba3.2k sqft28-70 Lake Carroll Blvd, Lanark, IL 61046For Sale
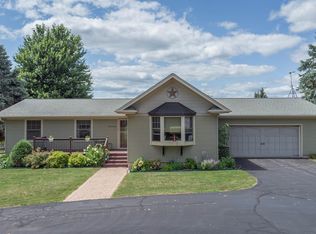 MLS ID #202604592, Tracey DeCrane. NorthWest Illinois Alliance of REALTORS®
 - $425,0003 bd4 ba2.7k sqft3369 Lake Carroll Blvd, Lanark, IL 61046For Sale
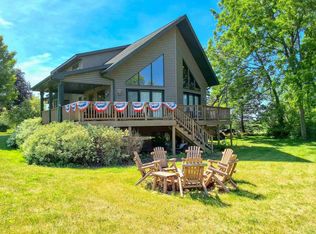 MLS ID #202603281, CYNTHIA GRIFFIN. NorthWest Illinois Alliance of REALTORS®
 - $375,0003 bd3 ba2.7k sqft4-142R Beachcomber Ln, Lanark, IL 61046For Sale
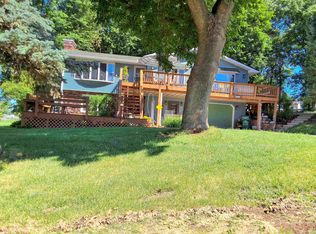 MLS ID #202603521, Barbara Hill. NorthWest Illinois Alliance of REALTORS®
 - $462,0004 bd3 ba2k sqft26-48 Norwood Dr, Lanark, IL 61046Active
 MLS ID #12690287, Sandy Howard, Ruhl&Ruhl REALTORS Clinton. MRED as distributed by MLS GRID
