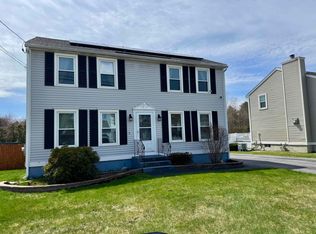
Welcome to 21 Aaron Drive! Located within the highly desirable Megan's Meadow subdivision, this homes move-in ready condition & desirable features are sure to impress! As you step inside, you'll immediately notice the beautiful hardwood floors that flow throughout the main living areas. The open concept layout creates a spacious & inviting atmosphere, perfect for both relaxation & entertaining. The kitchen boasts custom cabinetry, granite countertops and newer stainless steel appliances, making meal preparation a breeze. Enjoy dinner on chilly evenings in front of the cozy propane fireplace & stay comfortable year-round with the convenience of central air conditioning. Upstairs you will find three spacious bedrooms including the primary bedroom with oversized walk-in closet & updated shared full bathroom. Enjoy outdoor dining or simply unwind on the back deck, ideal for enjoying warm summer days. The fenced-in backyard offers privacy & a safe space for children or pets to play. Additional highlights of this home include a finished space in the basement, providing extra room for a home office or recreational area, large mudroom, irrigation, shed & conveniently located close to schools, shopping & easy access to major highways. Don't miss out on this opportunity to own a well-maintained home in a sought-after neighborhood! Showings to begin Saturday 12/16. OH Sat & Sun 10am-Noon
Closed
Zillow last checked:
Listing updated:
Bought with:
Matthew Keddie
Keller Williams Realty-Metropolitan
Source: PrimeMLS,MLS#: 4979996
Price history
| Date | Event | Price |
|---|---|---|
| 2/7/2024 | Sold | $550,000+12.3%$306/sqft |
Source:  PrimeMLS #4979996 Report a problem PrimeMLS #4979996 Report a problem | ||
| 12/19/2023 | Contingent | $489,900$273/sqft |
Source: PrimeMLS #4979996 Report a problem | ||
| 12/12/2023 | Listed for sale | $489,900+46.2%$273/sqft |
Source: PrimeMLS #4979996 Report a problem | ||
| 8/15/2019 | Sold | $335,000+1.8%$186/sqft |
Source: PrimeMLS #4764534 Report a problem | ||
| 7/16/2019 | Pending sale | $329,000$183/sqft |
Source: Coldwell Banker Residential Brokerage - Manchester NH #4764534 Report a problem | ||
| 7/12/2019 | Listed for sale | $329,000$183/sqft |
Source: Coldwell Banker Residential Brokerage #4764534 Report a problem | ||

Get a cash offer in 3 minutes
Find out how much your home could sell for in as little as 3 minutes with a no-obligation cash offer.
Estimated market value
$593,600
