Skip main navigation
Closed
  • $2,500,000

    21 Aberdeen Ct, Bannockburn, IL 60015

    6beds
    6,798sqft
    Single Family Residence
    Built in 2016
    3.7 Acres Lot
    $2,937,400 Zestimate®
    $368/sqft
    $7,724 Estimated rent

    Home value

    $2,937,400

    $2.73M - $3.17M

    $7,724/mo

    Zestimate® history
    Loading
    Loading...

    Owner options

    List your home for rent

    $7,724/mo

    Rent Zestimate®

    Find your next renter with Zillow Rental Manager. Plus, with online applications, you can quickly screen prospective tenants – for free.

    Learn more

    $7,724/mo

    Rent Zestimate®

    Refinance and save

    $16,286/mo

    Est. payment

    Refinancing to a lower rate could help reduce your monthly payments and save thousands over the life of the loan.

    See today's rates

    $16,286/mo

    Est. payment

    Explore your selling options

    Work with a Zillow partner agent

    Leverage their expertise and Zillow's premium Showcase listings to get your home seen by more buyers.

    Get started

    List with your own agent

    Get your home in front of millions of buyers by listing it on Zillow.

    Learn how to do it

    Sell it yourself

    Take full control of how buyers see your home on Zillow by listing For Sale by Owner (FSBO).

    List your home

    What's special

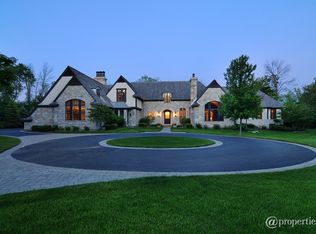
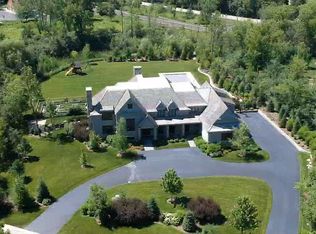
    Phenomenal, fabulous, and functional is this expansive home set on just under 4 acres of serene real estate. Built in 2016, 21 Aberdeen is located in The Tarns of the Moor, an exclusive subdivision of 10 homes. The expansive residence with 6,798 square feet of living space was carefully and painstakingly custom built by the homeowner. The exterior is a stunning mixture of stone, brick, and stucco. As one enters the front foyer they'll notice the quality and craftsmanship within this home. The foyer features Jerusalem limestone, flanked by formal living and dining rooms. The oversized dining room provides unique ceiling detail, wainscoting, crown molding, and access to front paver patio. A quaint setting in the living room with elegant accents such as the coffered ceiling. The majority of the flooring throughout the home is wide plank French oak called Duchateu Leseine. The chef's kitchen features custom Amish cabinetry with iceberg quartzite countertops, 2 paneled subzero refrigerators, and 8 burner Wolf commercial grade range & double oven. The kitchen and breakfast area open to the great room with windows that line the rear of the home and provide an abundance of natural light. The great room features antique barnwood beams from the late 1800's. Just off the great room is the outstanding and unique family room with full stone wall with gas fireplace and barnwood beams. Up 1/2 flight of stairs is the exclusive Library which was custom finished in cherry paneling, bookshelves, and cabinetry, with limestone fireplace. The second level of this home provides the necessary space and function with 5 bedrooms, 4 full bathrooms, and laundry room. The primary suite is quite the retreat with cathedral ceiling, wainscoting, Juliet balcony, & dual walk-in closets. Primary bath with exquisite dual vanities, make-up desk, limestone fireplace, jacuzzi tub, and large walk-in shower with rain shower. The remainder of the second level provides 2 bedrooms adjoined by a jack n jill bathroom, 2 ensuite bedrooms, and large laundry room with additional cabinetry. The lower level expands the home dramatically with gorgeous theatre room with in ceiling and in wall speakers. Expansive recreation space with polished concrete flooring, dual sided gas fireplace & brick accent wall. Full wet bar with beverage fridge, ice maker, and dishwasher. In addition, a bedroom & full bathroom, and ample storage space. The entire home features the control 4 smart home system which controls the sound, TV's, projector, and outdoor sound. Only the finest materials were used, some notable brands include: Corbit, Restoration Hardware, Rohl, & Perrin and Rowe. The grounds of this property allow for the opportunity of large gatherings featuring 2 paver patios, Gazebo, 2 firepits, up lighting throughout. Truly too much to list as this home is outstanding in every way.

    Zillow last checked:

    Listing updated:

    Listing courtesy of:

    Marla Schneider, ABR,CRS 847-724-5800,

    Coldwell Banker Realty,

    Matthew Schneider,

    Coldwell Banker Realty

    Bought with:

    Non Member

    NON MEMBER

    Source: MRED as distributed by MLS GRID,MLS#: 12075622MLS Logo

    Facts & features

    Interior

    Bedrooms & bathrooms
    • Bedrooms: 6
    • Bathrooms: 6
    • Full bathrooms: 5
    • 1/2 bathrooms: 1
    Primary bedroom
    • Features: Flooring (Hardwood), Bathroom (Full)
    • Level: Second
    • Area: 420 Square Feet
    • Dimensions: 20X21
    Bedroom 2
    • Features: Flooring (Hardwood), Window Treatments (Curtains/Drapes)
    • Level: Second
    • Area: 210 Square Feet
    • Dimensions: 15X14
    Bedroom 3
    • Features: Flooring (Hardwood)
    • Level: Second
    • Area: 364 Square Feet
    • Dimensions: 14X26
    Bedroom 4
    • Features: Flooring (Hardwood), Window Treatments (Curtains/Drapes)
    • Level: Second
    • Area: 240 Square Feet
    • Dimensions: 15X16
    Bedroom 5
    • Features: Flooring (Hardwood), Window Treatments (Curtains/Drapes)
    • Level: Second
    • Area: 270 Square Feet
    • Dimensions: 18X15
    Bedroom 6
    • Features: Flooring (Carpet)
    • Level: Basement
    • Area: 210 Square Feet
    • Dimensions: 14X15
    Bar entertainment
    • Features: Flooring (Other)
    • Level: Basement
    • Area: 154 Square Feet
    • Dimensions: 14X11
    Breakfast room
    • Features: Flooring (Stone)
    • Level: Main
    • Area: 392 Square Feet
    • Dimensions: 14X28
    Dining room
    • Features: Flooring (Hardwood)
    • Level: Main
    • Area: 300 Square Feet
    • Dimensions: 15X20
    Exercise room
    • Features: Flooring (Other)
    • Level: Basement
    • Area: 550 Square Feet
    • Dimensions: 22X25
    Family room
    • Features: Flooring (Hardwood)
    • Level: Main
    • Area: 520 Square Feet
    • Dimensions: 20X26
    Foyer
    • Level: Main
    • Area: 143 Square Feet
    • Dimensions: 13X11
    Great room
    • Features: Flooring (Hardwood)
    • Level: Main
    • Area: 500 Square Feet
    • Dimensions: 25X20
    Kitchen
    • Features: Kitchen (Eating Area-Table Space, Island, Pantry-Walk-in, Custom Cabinetry, Updated Kitchen), Flooring (Stone)
    • Level: Main
    • Area: 288 Square Feet
    • Dimensions: 18X16
    Laundry
    • Features: Flooring (Ceramic Tile)
    • Level: Second
    • Area: 117 Square Feet
    • Dimensions: 13X9
    Library
    • Features: Flooring (Hardwood), Window Treatments (Plantation Shutters)
    • Level: Second
    • Area: 285 Square Feet
    • Dimensions: 19X15
    Living room
    • Features: Flooring (Hardwood), Window Treatments (Curtains/Drapes)
    • Level: Main
    • Area: 285 Square Feet
    • Dimensions: 19X15
    Recreation room
    • Features: Flooring (Other)
    • Level: Basement
    • Area: 1530 Square Feet
    • Dimensions: 45X34
    Other
    • Features: Flooring (Carpet), Window Treatments (Curtains/Drapes)
    • Level: Basement
    • Area: 304 Square Feet
    • Dimensions: 16X19
    Heating
    • Natural Gas, Forced Air, Zoned
    Cooling
    • Central Air
    Appliances
    • Included: Range, Microwave, Dishwasher, High End Refrigerator, Freezer, Disposal, Range Hood
    • Laundry: Upper Level, In Unit, Laundry Closet, Sink
    Features
    • Cathedral Ceiling(s), Wet Bar, Built-in Features, Walk-In Closet(s), Separate Dining Room, Pantry
    • Flooring: Hardwood
    • Windows: Screens
    • Basement: Finished,Full
    • Number of fireplaces: 4
    • Fireplace features: Double Sided, Gas Log, Gas Starter, Family Room, Master Bedroom, Basement, Den/Library
    Interior area
    • Total structure area: 0
    • Total interior livable area: 6,798 sqft

    Property

    Parking
    • Total spaces: 4
    • Parking features: Asphalt, Circular Driveway, Garage Door Opener, On Site, Garage Owned, Attached, Garage
    • Attached garage spaces: 4
    • Has uncovered spaces: Yes
    Accessibility
    • Accessibility features: No Disability Access
    Features
    • Stories: 2
    • Patio & porch: Patio
    • Exterior features: Balcony, Fire Pit
    Lot
    • Size: 3.70 Acres
    • Dimensions: 396X495X612X196
    Details
    • Additional structures: Gazebo
    • Parcel number: 16192080010000
    • Special conditions: None

    Construction

    Type & style
    • Home type: SingleFamily
    • Architectural style: French Provincial
    • Property subtype: Single Family Residence
    Materials
    • Brick, Stucco, Stone
    • Foundation: Concrete Perimeter
    • Roof: Shake
    Condition
    • New construction: No
    • Year built: 2016
    Details
    • Builder model: CUSTOM HOME

    Utilities & green energy

    • Sewer: Public Sewer
    • Water: Lake Michigan

    Community & neighborhood

    Location
    • Region: Bannockburn
    • Subdivision: Tarns Of The Moor

    HOA & financial

    HOA
    • Has HOA: Yes
    • HOA fee: $300 monthly
    • Services included: Insurance, Other

    Other

    Other facts
    • Listing terms: Conventional
    • Ownership: Fee Simple w/ HO Assn.

    Price history

    DateEventPrice
    8/23/2024Sold$2,500,000-13.8%$368/sqft
    Source: MRED as distributed by MLS GRID #12075622 Report a problem
    7/17/2024Contingent$2,900,000$427/sqft
    Source: MRED as distributed by MLS GRID #12075622 Report a problem
    7/16/2024Price change$2,900,000-7.9%$427/sqft
    Source: MRED as distributed by MLS GRID #12075622 Report a problem
    6/6/2024Listed for sale$3,150,000+5%$463/sqft
    Source: MRED as distributed by MLS GRID #12075622 Report a problem
    6/8/2023Listing removed--
    Source: MRED as distributed by MLS GRID #11708606 Report a problem
    1/27/2023Listed for sale$2,999,000+7.1%$441/sqft
    Source: MRED as distributed by MLS GRID #11708606 Report a problem
    9/4/2020Listing removed$2,799,400$412/sqft
    Source: Premier Realty Group Inc. #10630694 Report a problem
    8/22/2020Listing removed$19,000$3/sqft
    Source: Premier Realty Group Inc. #10783105 Report a problem
    8/22/2020Listed for sale$2,799,400$412/sqft
    Source: Premier Realty Group Inc. #10630694 Report a problem
    7/21/2020Listing removed$2,799,400$412/sqft
    Source: Premier Realty Group Inc. #10630694 Report a problem
    7/16/2020Listed for rent$19,000$3/sqft
    Source: Premier Realty Group Inc. #10783105 Report a problem
    7/14/2020Price change$2,799,400-6.7%$412/sqft
    Source: Premier Realty Group Inc. #10630694 Report a problem
    2/7/2020Listed for sale$2,999,400+25%$441/sqft
    Source: Premier Realty Group Inc. #10630694 Report a problem
    3/11/2015Sold$2,399,900$353/sqft
    Source: MRED as distributed by MLS GRID #08578501 Report a problem
    10/15/2014Pending sale$2,399,900$353/sqft
    Source: Premier Realty Group, Inc. #08578501 Report a problem
    10/15/2014Listed for sale$2,399,900-31.4%$353/sqft
    Source: Premier Realty Group, Inc. #08578501 Report a problem
    8/23/2013Sold$3,500,000+400.7%$515/sqft
    Source: Agent Provided Report a problem
    3/3/2013Price change$699,000-6.7%$103/sqft
    Source: BIRDVIEW Technologies. Inc. #08168260 Report a problem
    9/29/2012Listed for sale$749,000$110/sqft
    Source: BIRDVIEW Technologies. Inc. #08168260 Report a problem

    Public tax history

    YearProperty taxesTax assessment
    2024$54,721 +3%$872,488 +11.7%
    2023$53,112 -11.7%$781,222 +4.2%
    2022$60,172 +5.5%$749,733 -9%
    2021$57,028 +2.7%$824,239 +3.5%
    2020$55,533 +4.4%$796,349 +0.2%
    2019$53,208 +251.9%$794,998 -14.4%
    2018$15,121 $929,194 +332.9%
    2017$15,121 +2.9%$214,629 +3.9%
    2016$14,692 -0.7%$206,513 +6.4%
    2015$14,802 +0.8%$194,036 +3.5%
    2014$14,689 -28%$187,403 +0.9%
    2012$20,410 -10.7%$185,750 -42.6%
    2011$22,854 -9.2%$323,470 -15.9%
    2010$25,177 +5.1%$384,628 -5.6%
    2009$23,955 +1.9%$407,531 -2.3%
    2008$23,501 $416,912

    Find assessor info on the county website

    Neighborhood: 60015

    Nearby schools

    GreatSchools rating
    Schools provided by the listing agent
    • Elementary: Bannockburn Elementary School
    • Middle: Bannockburn Elementary School
    • High: Deerfield High School
    • District: 106

    Source: MRED as distributed by MLS GRID. This data may not be complete. We recommend contacting the local school district to confirm school assignments for this home.

    Get a cash offer in 3 minutes
    Find out how much your home could sell for in as little as 3 minutes with a no-obligation cash offer.
    Estimated market value
    $2,937,400
    Get a cash offer in 3 minutes
    Find out how much your home could sell for in as little as 3 minutes with a no-obligation cash offer.
    Estimated market value
    $2,937,400