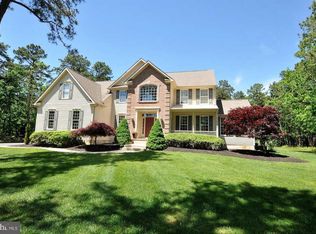
Welcome to 21 Abingdon Ave, a 4-bedroom, 3.5-bath home with 3,544 square feet on over an acre in Medford’s Highbridge community. The two-story foyer opens to hardwood floors, formal living and dining rooms, fresh paint, a renovated powder room, first-floor laundry, private study, and Florida room overlooking the backyard. The updated kitchen offers abundant cabinetry and a breakfast area adjacent to the two-story family room with fireplace and natural light. The primary suite includes two walk-in closets and a private bath. A second bedroom offers an en-suite bath, while two additional bedrooms share a Jack-and-Jill bathroom. Finished basement space provides flexibility for a media room, recreation area, home gym, or storage. Outside, enjoy a patio, generous driveway parking, and a three-car garage on an acre-plus lot. A new HVAC system was installed in 2026. With its flexible layout, multiple living spaces, and private setting, this home offers room for everyday living and entertaining. If you’ve been looking for a home in Highbridge, 21 Abingdon Ave is worth a closer look.
For sale
$975,000
21 Abingdon Ave, Medford, NJ 08055
4beds
3,939sqft
Single Family Residence
Built in 2002
1.04 Acres Lot
$960,800 Zestimate®
$248/sqft
$-- HOA
What's special
Updated kitchenThree-car garageGenerous driveway parkingHardwood floorsJack-and-jill bathroomAcre-plus lotFresh paint
- 12 days
- 1,150
- 87
Likely to sell faster than
Zillow last checked:
Listing updated:
Listed by:
Anthony Celano 856-208-0944,
Redfin
Source: Bright MLS,MLS#: NJBL2120336
Facts & features
Interior
Bedrooms & bathrooms
- Bedrooms: 4
- Bathrooms: 4
- Full bathrooms: 3
- 1/2 bathrooms: 1
- Main level bathrooms: 4
- Main level bedrooms: 4
Basement
- Area: 0
Heating
- Forced Air, Natural Gas
Cooling
- Central Air, Electric
Appliances
- Included: Cooktop, Dishwasher, Microwave, Double Oven, Oven, Stainless Steel Appliance(s), Electric Water Heater
Features
- Soaking Tub, Bathroom - Stall Shower, Bathroom - Tub Shower, Breakfast Area, Double/Dual Staircase, Family Room Off Kitchen, Formal/Separate Dining Room, Eat-in Kitchen, Kitchen Island, Primary Bath(s), Recessed Lighting
- Flooring: Wood
- Doors: French Doors, Sliding Glass
- Basement: Full,Finished
- Has fireplace: No
Interior area
- Total structure area: 3,939
- Total interior livable area: 3,939 sqft
- Finished area above ground: 3,939
- Finished area below ground: 0
Property
Parking
- Total spaces: 3
- Parking features: Garage Door Opener, Attached, Driveway
- Attached garage spaces: 3
- Has uncovered spaces: Yes
Accessibility
- Accessibility features: None
Features
- Levels: Two
- Stories: 2
- Patio & porch: Patio
- Pool features: None
- Has spa: Yes
- Spa features: Bath
Lot
- Size: 1.04 Acres
Details
- Additional structures: Above Grade, Below Grade
- Parcel number: 2006501 0300002
- Zoning: RGD2
- Special conditions: Standard
Construction
Type & style
- Home type: SingleFamily
- Architectural style: Colonial
- Property subtype: Single Family Residence
Materials
- Frame
- Foundation: Concrete Perimeter
- Roof: Shingle
Condition
- New construction: No
- Year built: 2002
Utilities & green energy
- Sewer: On Site Septic
- Water: Public
Community & HOA
Community
- Subdivision: Highbridge
HOA
- Has HOA: No
Location
- Region: Medford
- Municipality: MEDFORD TWP
Financial & listing details
- Price per square foot: $248/sqft
- Tax assessed value: $508,300
- Date on market: 9/16/2026
- Listing agreement: Exclusive Right To Sell
- Exclusions: Washer / Dryer, Refrigerator In Kitchen
- Ownership: Fee Simple
Estimated market value
$960,800
$913,000 - $1.01M
$5,547/mo
Price history
| Date | Event | Price |
|---|---|---|
| 9/16/2026 | Listed for sale | $975,000+18.9%$248/sqft |
Source:  Bright MLS #NJBL2120336 Report a problem Bright MLS #NJBL2120336 Report a problem | ||
| 12/18/2023 | Sold | $820,000-0.6%$208/sqft |
Source: Bright MLS #NJBL2055192 Report a problem | ||
| 11/18/2023 | Pending sale | $825,000$209/sqft |
Source: Bright MLS #NJBL2055192 Report a problem | ||
| 11/10/2023 | Contingent | $825,000$209/sqft |
Source: Bright MLS #NJBL2055192 Report a problem | ||
| 10/26/2023 | Listed for sale | $825,000+118.2%$209/sqft |
Source: Bright MLS #NJBL2055192 Report a problem | ||
| 4/11/2002 | Sold | $378,042$96/sqft |
Source: Public Record Report a problem | ||
Public tax history
| Year | Property taxes | Tax assessment |
|---|---|---|
| 2025 | -- | $508,300 |
| 2024 | $16,865 | $508,300 |
| 2023 | -- | $508,300 |
| 2022 | $16,520 +0.6% | $508,300 |
| 2021 | $16,428 +2% | $508,300 |
| 2020 | $16,108 +1.4% | $508,300 |
| 2019 | $15,884 +0.7% | $508,300 |
| 2018 | $15,767 +0.3% | $508,300 |
| 2017 | $15,717 +1.5% | $508,300 |
| 2016 | $15,483 +3.1% | $508,300 |
| 2015 | $15,010 +3.4% | $508,300 |
| 2014 | $14,517 +3.6% | $508,300 |
| 2013 | $14,019 -14.8% | $508,300 |
| 2012 | $16,459 +1.4% | $508,300 +38% |
| 2011 | $16,227 +2.3% | $368,200 |
| 2010 | $15,862 +0.7% | $368,200 |
| 2009 | $15,748 -0.8% | $368,200 |
| 2008 | $15,869 +3.6% | $368,200 |
| 2007 | $15,321 +5.4% | $368,200 |
| 2006 | $14,540 +3.7% | $368,200 |
| 2005 | $14,025 +8% | $368,200 |
| 2004 | $12,990 | $368,200 |
| 2003 | -- | $368,200 |
Find assessor info on the county website
Monthly payment
Est. payment
Payment breakdown
Explore the cost of this home by adjusting the details. Changes won't be saved.Climate risks
Neighborhood: 08055
Nearby schools
Schools provided by the listing agent
- District: Medford Township Public Schools
Source: Bright MLS. This data may not be complete. We recommend contacting the local school district to confirm school assignments for this home.

Similar homes
- $825,0004 bd3 ba2.6k sqft14 Wethersfield Dr, Medford, NJ 08055For Sale

 MLS ID #NJBL2120510, Lenny Ginchereau, Keller Williams Realty - Moorestown. Bright MLS
 - $969,9004 bd3 ba2.5k sqft376 Tavistock Dr, Medford, NJ 08055For Sale
 MLS ID #NJBL2115404, Patricia Gesswein, Houwzer LLC-Haddonfield. Bright MLS
 - $799,9004 bd3 ba3.2k sqft29 Midbridge Dr, Medford, NJ 08055For Sale
 MLS ID #NJBL2111900, Dana Ubele, EXP Realty, LLC. Bright MLS
 - $839,0005 bd3 ba3.6k sqft13 Highwood Ct, Medford, NJ 08055For Sale
 MLS ID #NJBL2117970, Margaret Willwerth, Century 21 Alliance-Medford. Bright MLS
 - $799,0004 bd3 ba4.6k sqft1 Dickson Dr, Medford, NJ 08055For SaleMLS ID #NJBL2119790, Amber Cruse, Keller Williams Realty - Moorestown. Bright MLS
- $1,249,9994 bd4 ba5.3k sqft683 Gravelly Hollow Rd, Medford, NJ 08055For SaleMLS ID #NJBL2113772, Susan Ambrose, Weichert Realtors - Moorestown. Bright MLS
- $965,0004 bd3 ba3.2k sqft5134 Church Rd, Mount Laurel, NJ 08054For SaleMLS ID #NJBL2119052, Mark McKenna, EXP Realty, LLC. Bright MLS
- $949,9004 bd3 ba3.4k sqft40 Sorrel Run, Mount Laurel, NJ 08054For SaleMLS ID #NJBL2120428, Michael Meyer, Century 21 Alliance-Medford. Bright MLS
- $974,9004 bd4 ba4.4k sqft43 Oxford Cir, Southampton, NJ 08088For SaleMLS ID #NJBL2120256, DJ Ali, Goldstone Residential LLC. Bright MLS
- $1,099,0004 bd5 ba4.3k sqft48 Sleepy Hollow Dr, Tabernacle, NJ 08088For SaleMLS ID #NJBL2115910, Lindsey Binks, Keller Williams Realty - Moorestown. Bright MLS
- $999,9995 bd4 ba3.1k sqft408 Kaila Ct, Tabernacle, NJ 08088For SaleMLS ID #NJBL2113700, Eileen McWilliams, Opus Elite Real Estate. Bright MLS
- $799,0004 bd3 ba3.6k sqft22 Andover Dr, Medford, NJ 08055For SaleMLS ID #NJBL2119540, Terri Sorrentino, EXP Realty, LLC. Bright MLS
- $924,9005 bd5 ba5k sqft46 Downing Ln, Voorhees, NJ 08043For SaleMLS ID #NJCD2126890, Warren DSouza, Better Homes and Gardens Real Estate Maturo. Bright MLS
- $924,9005 bd3 ba3.9k sqft5 Hamilton Ct, Southampton, NJ 08088For SaleMLS ID #NJBL2111270, Jacqueline Baumeyer, EXP Realty, LLC. Bright MLS
- $939,9004 bd3 ba4.2k sqft35 Chase Rd, Lumberton, NJ 08048For SaleMLS ID #NJBL2119118, Stephen Calandrino, National Realty Old City LLC - NJ. Bright MLS
- $1,015,0004 bd3 ba3.1k sqft3 Jillian Way, Mount Laurel, NJ 08054For SaleMLS ID #NJBL2117560, Patricia Gesswein, Houwzer LLC-Haddonfield. Bright MLS
- $999,0004 bd5 ba3.6k sqft1 Hidden Acres Dr, Voorhees, NJ 08043For SaleMLS ID #NJCD2123054, Edward J Smires, Smires & Associates. Bright MLS
- $540,0004 bd3 ba2.3k sqft253 Hopewell Rd, Medford, NJ 08055For SaleMLS ID #NJBL2114140, Lenny Ginchereau, Keller Williams Realty - Moorestown. Bright MLS
- $899,9004 bd3 ba4.1k sqft18 Shamrock Rd, Lumberton, NJ 08048For SaleMLS ID #NJBL2118694, Louis Sassano, Keller Williams Realty - Moorestown. Bright MLS
- $729,0004 bd3 ba3.7k sqft17 Mill Park Ln, Marlton, NJ 08053For SaleMLS ID #NJBL2115226, Alice Cane, HomeSmart First Advantage Realty. Bright MLS
