Discover elegance & functionality in this stunning home, featuring an exquisite kitchen/dining room w/custom-made Schrock cabinetry & soft close drawers, luxurious quartz countertops plus a sophisticated marble backsplash. crown molding & undercabinet lighting. Pella Patio doors with enclosed blinds provide for a seamless indoor-outdoor flow. The Asian Beech hardwood flooring add a touch of modern elegance! The family room welcomes you with gorgeous LVP flooring, custom-made bookshelves & cabinets plus a newly remodeled half bath. A finished walk-in storage closet and a large utility room provide ample space for all your needs. Throughout the home enjoy the convenience of blinds, the efficiency of a Renai tankless hot water heater & a Culligan water softener. The ungraded electric panel, whole-house surge protection and the electrostatic air filter ensure your home's safety and air quality. For tech-savvy homeowners, wi-fi enabled garage will be sure to please. Additional insulation in attic, new heat/AC thermostat, quartz counter in guest bath, tall custom cabinet in primary bath with granite countertop are added bonuses! Fantastic yard too
Sold for $300,000
$300,000
21 Achates Dr, Florence, KY 41042
3beds
1,232sqft
Single Family Residence, Residential
Built in 1970
10,018 Square Feet Lot
$305,800 Zestimate®
$244/sqft
$1,962 Estimated rent
Home value
$305,800
$291,000 - $321,000
$1,962/mo
Zestimate® history
Owner options
List your home for rent
$1,962/mo
Rent Zestimate®
Find your next renter with Zillow Rental Manager. Plus, with online applications, you can quickly screen prospective tenants – for free.
$1,962/mo
Rent Zestimate®
Refinance and save
$1,855/mo
Est. payment
Refinancing to a lower rate could help reduce your monthly payments and save thousands over the life of the loan.
$1,855/mo
Est. payment
Explore your selling options
Work with a Zillow partner agent
Leverage their expertise and Zillow's premium Showcase listings to get your home seen by more buyers.
Get startedList with your own agent
Get your home in front of millions of buyers by listing it on Zillow.
Learn how to do itSell it yourself
Take full control of how buyers see your home on Zillow by listing For Sale by Owner (FSBO).
List your homeWhat's special
Zillow last checked:
Listing updated:
Listed by:
NKY Home Team 859-391-7100,
Huff Realty - Florence
Bought with:
Jennifer Harris, 191165
RE/MAX Victory + Affiliates
Source: NKMLS,MLS#: 624046
Facts & features
Interior
Bedrooms & bathrooms
- Bedrooms: 3
- Bathrooms: 3
- Full bathrooms: 2
- 1/2 bathrooms: 1
Primary bedroom
- Features: Carpet Flooring, Bath Adjoins, Ceiling Fan(s)
- Level: Upper
- Area: 130
- Dimensions: 13 x 10
Bedroom 2
- Features: Carpet Flooring, Ceiling Fan(s)
- Level: Upper
- Area: 150
- Dimensions: 15 x 10
Bedroom 3
- Features: Carpet Flooring, Ceiling Fan(s)
- Level: Upper
- Area: 120
- Dimensions: 12 x 10
Bathroom 2
- Features: Tub With Shower, Tile Flooring
- Level: Upper
- Area: 50
- Dimensions: 10 x 5
Bathroom 3
- Features: Full Finished Half Bath
- Level: Lower
- Area: 70
- Dimensions: 10 x 7
Entry
- Features: Closet(s), Transom
- Level: First
- Area: 28
- Dimensions: 7 x 4
Family room
- Features: Walk-Out Access, Vinyl Flooring, Bookcases, Storage, Recessed Lighting
- Level: Lower
- Area: 264
- Dimensions: 22 x 12
Laundry
- Features: Walk-Out Access
- Level: Lower
- Area: 40
- Dimensions: 10 x 4
Living room
- Features: Carpet Flooring, Window Treatments
- Level: Upper
- Area: 225
- Dimensions: 15 x 15
Primary bath
- Features: Ceramic Tile Flooring, Tub With Shower
- Level: Upper
- Area: 50
- Dimensions: 10 x 5
Heating
- Has Heating (Unspecified Type)
Cooling
- Central Air
Appliances
- Included: Electric Oven, Dishwasher, Disposal, Microwave, Refrigerator, Tankless Water Heater
- Laundry: Electric Dryer Hookup, Laundry Room, Washer Hookup
Features
- Storage, Pantry, High Speed Internet, Granite Counters, Entrance Foyer, Eat-in Kitchen, Chandelier, Bookcases, Built-in Features, Ceiling Fan(s), Recessed Lighting
- Doors: Pocket Door(s), Multi Panel Doors
- Windows: Bow Window(s), Double Hung, Vinyl Frames
Interior area
- Total structure area: 1,232
- Total interior livable area: 1,232 sqft
Property
Parking
- Total spaces: 2
- Parking features: Driveway, Garage Door Opener, Garage Faces Side
- Garage spaces: 2
- Has uncovered spaces: Yes
Features
- Levels: Bi-Level
- Patio & porch: Patio
Lot
- Size: 10,018 Square Feet
- Features: Level
Details
- Additional structures: Shed(s)
- Parcel number: 062.0003176.00
- Zoning description: Residential
- Other equipment: Sump Pump
Construction
Type & style
- Home type: SingleFamily
- Architectural style: Traditional
- Property subtype: Single Family Residence, Residential
Materials
- Brick
- Foundation: Poured Concrete
- Roof: Shingle
Condition
- Existing Structure
- New construction: No
- Year built: 1970
Utilities & green energy
- Sewer: Public Sewer
- Water: Public
- Utilities for property: Cable Available
Community & HOA
HOA
- Has HOA: No
Location
- Region: Florence
Financial & listing details
- Price per square foot: $244/sqft
- Tax assessed value: $153,700
- Annual tax amount: $1,045
- Date on market: 10/12/2025
- Cumulative days on market: 32 days
- Road surface type: Paved
Price history
| Date | Event | Price |
|---|---|---|
| 7/31/2024 | Sold | $300,000$244/sqft |
Source:  NKMLS #624046 Report a problem NKMLS #624046 Report a problem | ||
| 7/5/2024 | Pending sale | $300,000$244/sqft |
Source: NKMLS #624046 Report a problem | ||
| 6/26/2024 | Listed for sale | $300,000$244/sqft |
Source: NKMLS #624046 Report a problem | ||
| 6/10/2024 | Listing removed | $300,000$244/sqft |
Source:  Huff Realty #623183 Report a problem Huff Realty #623183 Report a problem | ||
| 6/9/2024 | Listed for sale | $300,000$244/sqft |
Source: NKMLS #623183 Report a problem | ||
| 6/3/2024 | Pending sale | $300,000$244/sqft |
Source: NKMLS #623183 Report a problem | ||
| 5/28/2024 | Listed for sale | $300,000$244/sqft |
Source: NKMLS #623183 Report a problem | ||
Public tax history
| Year | Property taxes | Tax assessment |
|---|---|---|
| 2024 | $1,045 -3.9% | $153,700 |
| 2023 | $1,087 +47.5% | $153,700 +29.9% |
| 2022 | $737 -0.2% | $118,300 |
| 2021 | $739 -28.6% | $118,300 |
| 2020 | $1,035 | $118,300 +6.3% |
| 2019 | $1,035 -27% | $111,300 |
| 2018 | $1,418 +31.7% | $111,300 |
| 2017 | $1,077 | $111,300 |
| 2015 | $1,077 +19.5% | $111,300 +15.9% |
| 2013 | $901 | $96,000 |
| 2012 | -- | $96,000 |
| 2011 | -- | $96,000 |
| 2010 | -- | $96,000 |
| 2009 | -- | $96,000 |
Find assessor info on the county website
Neighborhood: 41042
Nearby homes
- $210,0003 bd3 ba1.1k sqft23 Achates Dr, Florence, KY 41042Sold
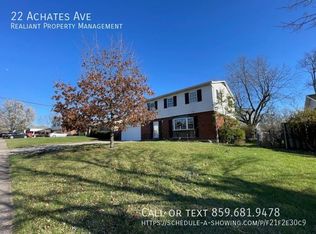
- $382,9004 bd4 ba-- sqft22 Achates Ave, Florence, KY 41042Off Market
- $243,2003 bd2 ba1.1k sqft20 Aquilla Dr, Florence, KY 41042Off Market
- $244,8003 bd2 ba1.2k sqft25 Achates Dr, Florence, KY 41042Off Market
- $304,4004 bd2 ba1.9k sqft22 Aquilla Dr, Florence, KY 41042Off Market
- $302,7004 bd2 ba1.9k sqft101 Yealey Dr, Florence, KY 41042Off Market
- $243,0003 bd2 ba572 sqft20 Yealey Dr, Florence, KY 41042Off Market
- $298,3004 bd3 ba1.8k sqft27 Achates Dr, Florence, KY 41042Off Market
Nearby schools
GreatSchools rating
- 5/10A M Yealey Elementary SchoolGrades: PK-5Distance: 0.1 mi
- 4/10Ockerman Middle SchoolGrades: 6-8Distance: 0.5 mi
- 4/10Boone County High SchoolGrades: 9-12Distance: 1.9 mi
Schools provided by the listing agent
- Elementary: Yealey Elementary
- Middle: Ockerman Middle School
- High: Boone County High
Source: NKMLS. This data may not be complete. We recommend contacting the local school district to confirm school assignments for this home.
Get a cash offer in 3 minutes
Find out how much your home could sell for in as little as 3 minutes with a no-obligation cash offer.
Estimated market value
$305,800
Get a cash offer in 3 minutes
Find out how much your home could sell for in as little as 3 minutes with a no-obligation cash offer.
Estimated market value
$305,800
- Kentucky
- Boone County
- Florence
- 41042
- 21 Achates Dr
Nearby cities
Nearby neighborhoods
Nearby zip codes
Other Florence Topics
