Offer accepted. Open house cancelled. Welcome to 21 Acorn Dr, a beautiful 3-bedroom, 2-bathroom ranch-style home nestled on a secluded 2.02-acre lot in one of Uxbridge’s most desirable neighborhoods. This single-story gem offers 2,448 sq ft of cozy living space with charming beam details throughout. The spacious eat-in kitchen opens to a delightful screened-in porch, the perfect spot to enjoy your morning coffee while taking in serene backyard views. The heart of the home is the stunning stone fireplace, which adds warmth & character to the living area, ideal for gatherings. Step outside & relax by the above-ground saltwater pool, or take advantage of the expansive yard with plenty of space for outdoor activities. This property is close to the Blissful Meadows Golf Course & the Blackstone River Greenway bike trail, perfect for outdoor enthusiasts. With easy access to Route 146, this home combines the peace of a private setting w/ the convenience of nearby amenities.
Sold for $594,000
$594,000
21 Acorn Dr, Uxbridge, MA 01569
3beds
2,448sqft
Single Family Residence
Built in 1960
2.02 Acres Lot
$625,200 Zestimate®
$243/sqft
$3,479 Estimated rent
Home value
$625,200
$594,000 - $656,000
$3,479/mo
Zestimate® history
Owner options
List your home for rent
$3,479/mo
Rent Zestimate®
Find your next renter with Zillow Rental Manager. Plus, with online applications, you can quickly screen prospective tenants – for free.
$3,479/mo
Rent Zestimate®
Refinance and save
$4,029/mo
Est. payment
Refinancing to a lower rate could help reduce your monthly payments and save thousands over the life of the loan.
$4,029/mo
Est. payment
Explore your selling options
Work with a Zillow partner agent
Leverage their expertise and Zillow's premium Showcase listings to get your home seen by more buyers.
Get startedList with your own agent
Get your home in front of millions of buyers by listing it on Zillow.
Learn how to do itSell it yourself
Take full control of how buyers see your home on Zillow by listing For Sale by Owner (FSBO).
List your homeWhat's special
Stunning stone fireplaceCharming beam detailsDelightful screened-in porchAbove-ground saltwater poolCozy living spaceSerene backyard viewsExpansive yard
Zillow last checked:
Listing updated:
Listed by:
Shannon Hurley 508-455-7420,
Century 21 Custom Home Realty 508-473-4777
Bought with:
Tammy Lewandowski
1 Worcester Homes
Source: MLS PIN,MLS#: 73305728
Facts & features
Interior
Bedrooms & bathrooms
- Bedrooms: 3
- Bathrooms: 2
- Full bathrooms: 2
Primary bedroom
- Features: Bathroom - Full, Closet, Flooring - Hardwood
- Level: First
Bedroom 2
- Features: Closet, Flooring - Hardwood
- Level: First
Bedroom 3
- Features: Closet, Flooring - Hardwood
- Level: First
Primary bathroom
- Features: Yes
Bathroom 1
- Features: Bathroom - Full, Bathroom - With Tub & Shower, Flooring - Stone/Ceramic Tile
- Level: First
Bathroom 2
- Features: Bathroom - With Shower Stall, Flooring - Stone/Ceramic Tile
- Level: First
Dining room
- Features: Flooring - Hardwood, French Doors
- Level: First
Family room
- Features: Flooring - Wall to Wall Carpet, Exterior Access
- Level: First
Kitchen
- Features: Flooring - Stone/Ceramic Tile, Dining Area, Exterior Access
- Level: First
Living room
- Features: Flooring - Hardwood, Window(s) - Bay/Bow/Box
- Level: Main,First
Heating
- Baseboard, Oil
Cooling
- None
Appliances
- Included: Range, Dishwasher, Microwave, Refrigerator, Freezer, Washer, Dryer
- Laundry: In Basement, Electric Dryer Hookup, Washer Hookup
Features
- Flooring: Wood, Tile
- Doors: French Doors
- Basement: Full,Sump Pump,Unfinished
- Number of fireplaces: 1
- Fireplace features: Living Room
Interior area
- Total structure area: 2,448
- Total interior livable area: 2,448 sqft
Property
Parking
- Total spaces: 12
- Parking features: Attached, Paved Drive, Off Street, Paved
- Attached garage spaces: 2
- Uncovered spaces: 10
Features
- Patio & porch: Porch - Enclosed
- Exterior features: Porch - Enclosed, Pool - Above Ground, Storage
- Has private pool: Yes
- Pool features: Above Ground
Lot
- Size: 2.02 Acres
- Features: Wooded
Details
- Parcel number: M:044.0 B:2485 L:0000.0,3486677
- Zoning: AG
Construction
Type & style
- Home type: SingleFamily
- Architectural style: Ranch
- Property subtype: Single Family Residence
Materials
- Foundation: Concrete Perimeter
- Roof: Shingle
Condition
- Year built: 1960
Utilities & green energy
- Electric: 200+ Amp Service
- Sewer: Private Sewer
- Water: Private
- Utilities for property: for Electric Range, for Electric Oven, for Electric Dryer, Washer Hookup
Community & HOA
Community
- Features: Golf, Highway Access
HOA
- Has HOA: No
Location
- Region: Uxbridge
Financial & listing details
- Price per square foot: $243/sqft
- Tax assessed value: $477,000
- Annual tax amount: $6,163
- Date on market: 9/4/2026
- Exclusions: Seller's Personal Property.
Price history
| Date | Event | Price |
|---|---|---|
| 12/10/2024 | Sold | $594,000-1%$243/sqft |
Source: MLS PIN #73305728 Report a problem | ||
| 11/4/2024 | Contingent | $599,900$245/sqft |
Source: MLS PIN #73305728 Report a problem | ||
| 10/23/2024 | Listed for sale | $599,900+83.5%$245/sqft |
Source: MLS PIN #73305728 Report a problem | ||
| 10/28/2010 | Sold | $327,000-5.2%$134/sqft |
Source: Public Record Report a problem | ||
| 9/2/2010 | Listed for sale | $344,900$141/sqft |
Source: Bruce Taylor #71130112 Report a problem | ||
Public tax history
| Year | Property taxes | Tax assessment |
|---|---|---|
| 2025 | $6,794 +10.2% | $518,200 +8.6% |
| 2024 | $6,163 +9.8% | $477,000 +18.6% |
| 2023 | $5,612 +4.6% | $402,300 +13.7% |
| 2022 | $5,365 -4.2% | $353,900 |
| 2021 | $5,599 -6.5% | $353,900 -1.1% |
| 2020 | $5,990 -5.4% | $357,800 -1.9% |
| 2019 | $6,331 +6.7% | $364,900 +5.6% |
| 2018 | $5,934 -5.9% | $345,600 -7% |
| 2017 | $6,306 -5.5% | $371,800 -2.1% |
| 2016 | $6,673 +2.4% | $379,800 +1.4% |
| 2015 | $6,518 +2.9% | $374,600 +2.4% |
| 2014 | $6,332 +30.4% | $365,800 +22.7% |
| 2013 | $4,855 +1.2% | $298,200 -6.1% |
| 2012 | $4,797 +8.4% | $317,700 -1.5% |
| 2011 | $4,426 +2.1% | $322,600 -6.6% |
| 2010 | $4,335 +3.5% | $345,400 -4.9% |
| 2009 | $4,189 +4.1% | $363,300 -5.5% |
| 2008 | $4,025 +3.9% | $384,400 +1.9% |
| 2007 | $3,873 -1.1% | $377,100 +3.9% |
| 2006 | $3,915 +6.2% | $362,800 +14.9% |
| 2005 | $3,685 +1.6% | $315,800 +0.9% |
| 2004 | $3,628 +0.2% | $313,000 +40.5% |
| 2003 | $3,621 +9.9% | $222,700 |
| 2001 | $3,294 +10.4% | $222,700 +19.3% |
| 2000 | $2,984 | $186,600 |
Find assessor info on the county website
Neighborhood: 01569
Nearby homes
- $740,4004 bd4 ba3.1k sqft39 Acorn Dr, Uxbridge, MA 01569Off Market
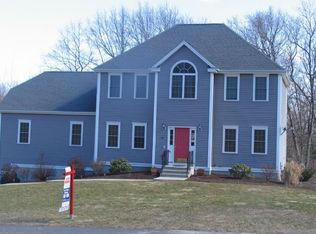
- $742,9004 bd2 ba2.4k sqft57 Acorn Dr, Uxbridge, MA 01569Off Market
- $689,4003 bd3 ba2.5k sqft155 Aldrich St, Uxbridge, MA 01569Off Market

- $779,3004 bd3 ba3.1k sqft7 Acorn Dr, Uxbridge, MA 01569Off Market
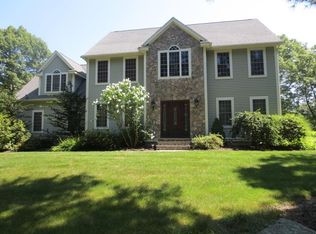
- $680,5004 bd2 ba2k sqft135 Aldrich St, Uxbridge, MA 01569Off Market
- $775,5004 bd2 ba2.8k sqft20 Acorn Dr, Uxbridge, MA 01569Off Market
- $705,0004 bd3 ba2.5k sqft50 Acorn Dr, Uxbridge, MA 01569Sold
- $820,0004 bd2 ba3.3k sqft30 Acorn Dr, Uxbridge, MA 01569Off Market
Nearby schools
GreatSchools rating
- 5/10Taft Early Learning CenterGrades: PK-3Distance: 3.5 mi
- 4/10Uxbridge High SchoolGrades: 8-12Distance: 1.3 mi
- 6/10Whitin Intermediate SchoolGrades: 4-7Distance: 3.8 mi
Get a cash offer in 3 minutes
Find out how much your home could sell for in as little as 3 minutes with a no-obligation cash offer.
Estimated market value
$625,200
Get a cash offer in 3 minutes
Find out how much your home could sell for in as little as 3 minutes with a no-obligation cash offer.
Estimated market value
$625,200
- Massachusetts
- Worcester County
- Uxbridge
- 01569
- 21 Acorn Dr
