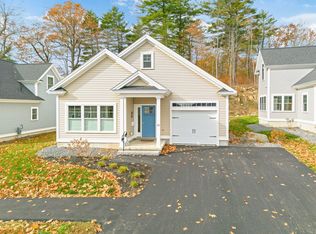
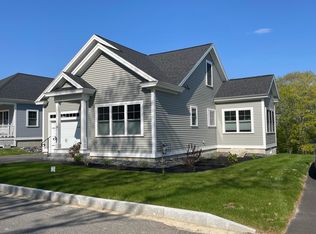
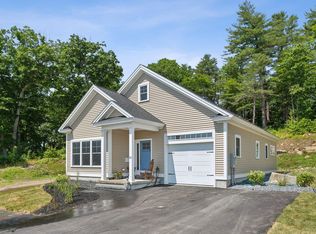
The ''Evergreen'' model only - Our newest offering at Ledge Pointe Condominiums at Stevens Commons in Hallowell. A beautiful and spacious 2 BR, 2.5 bath, 1.5 story ''condo'' with a 1st floor master suite. Nestled in a beautiful park-like setting, close to downtown, and convenient to everything Hallowell has to offer. This home features an efficient layout with an open interior (spacious LR, Sunroom/DR, kitchen with island, powder room, 1st floor primary w/ en-suite) with high ceilings, large windows, lots of sunlight and quality amenities. The spacious LR w/optional gas fireplace has patio doors to the backyard. The 2nd floor offers an open loft/study area, the 2nd BR, a full bath, plus a large attic storage area. Attached 1 car garage. Energy efficient heat pump systems for built-in central heat, air conditioning and hot water. Care-free living with on-site summer and winter grounds maintenance. Reserve yours today. To be built. This model can also be designed as a 3 bedroom and/or a 2 car garage. Pictures are of other neighborhood homes.
Pending
$614,900
Lot 21 Acorn Lane #21, Hallowell, ME 04347
2beds
1,543sqft
Condominium
Built in 2026
-- sqft lot
$609,700 Zestimate®
$399/sqft
$273/mo HOA
What's special
High ceilingsLots of sunlightQuality amenitiesLarge windowsKitchen with island
- 279 days |
- 11 |
- 0 |
Zillow last checked:
Listing updated:
Listed by:
Sprague & Curtis Real Estate tyler@spragueandcurtis.com
Source: Maine Listings,MLS#: 1643923
Facts & features
Interior
Bedrooms & bathrooms
- Bedrooms: 2
- Bathrooms: 3
- Full bathrooms: 2
- 1/2 bathrooms: 1
Primary bedroom
- Features: Full Bath, Walk-In Closet(s)
- Level: Second
Bedroom 1
- Features: Closet
- Level: Second
Dining room
- Level: First
Kitchen
- Features: Kitchen Island
- Level: First
Living room
- Features: Vaulted Ceiling(s)
- Level: First
Loft
- Level: Second
Mud room
- Level: First
Heating
- Heat Pump, Radiant
Cooling
- Central Air
Features
- Attic, Pantry, Storage, Walk-In Closet(s), Primary Bedroom w/Bath
- Flooring: Other
- Has fireplace: No
Interior area
- Total structure area: 1,543
- Total interior livable area: 1,543 sqft
- Finished area above ground: 1,543
- Finished area below ground: 0
Video & virtual tour
Property
Parking
- Total spaces: 1
- Parking features: Paved, On Site
- Attached garage spaces: 1
Features
- Levels: Multi/Split
Lot
- Features: Abuts Conservation, City Lot, Near Country Club, Near Golf Course, Near Turnpike/Interstate, Near Town, Neighborhood, Level, Open Lot, Sidewalks, Landscaped, Wooded
Details
- Zoning: Residential
Construction
Type & style
- Home type: Condo
- Architectural style: Colonial,New Englander,Other
- Property subtype: Condominium
Materials
- Wood Frame, Vinyl Siding
- Foundation: Slab, Poured Concrete
- Roof: Shingle
Condition
- Year built: 2026
Utilities & green energy
- Electric: Circuit Breakers
- Sewer: Public Sewer
- Water: Public
Community & HOA
HOA
- Has HOA: Yes
- HOA fee: $820 quarterly
Location
- Region: Hallowell
Financial & listing details
- Price per square foot: $399/sqft
- Annual tax amount: $1
- Date on market: 11/19/2025
- Road surface type: Paved
Estimated market value
$609,700
$579,000 - $640,000
$3,092/mo
Price history
| Date | Event | Price |
|---|---|---|
| 2/20/2026 | Pending sale | $614,900$399/sqft |
Source:  Maine Listings #1643923 Report a problem Maine Listings #1643923 Report a problem | ||
| 12/2/2025 | Contingent | $614,900$399/sqft |
Source: Maine Listings #1643923 Report a problem | ||
| 11/19/2025 | Listed for sale | $614,900$399/sqft |
Source: Maine Listings #1643923 Report a problem | ||
Public tax history
Tax history is unavailable.
Monthly payment
Est. payment
Payment breakdown
Explore the cost of this home by adjusting the details. Changes won't be saved.Climate risks
Neighborhood: 04347
Nearby schools
GreatSchools rating
- 6/10Hall-Dale Elementary SchoolGrades: PK-5Distance: 0.4 mi
- 7/10Hall-Dale Middle and High SchoolGrades: 6-12Distance: 2 mi
- NAHall-Dale Elementary SchoolGrades: PK-5Distance: 0.4 mi
- $599,9003 bd3 ba1.4k sqft20 Acorn Ln, Hallowell, ME 04347Pending
- $729,1003 bd3 ba1.6k sqft16 Acorn Ln, Hallowell, ME 04347Sold
- $596,8213 bd3 ba1.4k sqft17 Beech St, Hallowell, ME 04347Sold
- $478,6003 bd2 ba1.2k sqft40 Beech St, Hallowell, ME 04347Off Market
- $598,1493 bd3 ba1.4k sqft45 Beech St #45, Hallowell, ME 04347Sold
- $630,9163 bd3 ba1.4k sqft41 Beech St #41, Hallowell, ME 04347Sold
- $538,7392 bd3 ba1.4k sqft43 Beech St #43, Hallowell, ME 04347Sold
- $2,106,100-- bd-- ba16k sqft6 Beech St, Hallowell, ME 04347Off Market
A local agent can set up tours, give advice and negotiate with sellers.
Similar homes
- $459,0003 bd3 ba2.1k sqft332 Water Street, Hallowell, ME 04347Active

 MLS ID #1676346, Hoang Realty. Maine Listings
 - $325,0002 bd1 ba1.1k sqft89 Water Street #2, Hallowell, ME 04347Active
 MLS ID #1674522, Keller Williams Realty. Maine Listings
 - $449,0005 bd3 ba2.3k sqft2 Warren Street, Hallowell, ME 04347Active
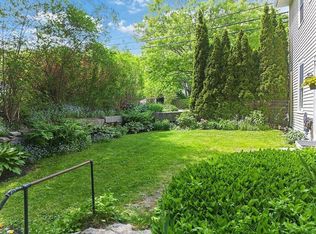 MLS ID #1657846, Sprague & Curtis Real Estate. Maine Listings
 - $629,0004 bd3 ba2k sqft89 Boot Cove Lane, Winthrop, ME 04364Active
 MLS ID #1671306, Amnet Realty. Maine Listings
 - $358,0003 bd1 ba1.5k sqft1 Janabye Lane, Hallowell, ME 04347ActiveMLS ID #1665428, Keller Williams Realty. Maine Listings
- $569,9004 bd2 ba1.8k sqft18 Walker Lane, Farmingdale, ME 04344ActiveMLS ID #1658516, Integrity Homes Real Estate Group, PC. Maine Listings
- $319,0003 bd2 ba1.4k sqft30 Smith Street, Augusta, ME 04330ActiveMLS ID #1677404, Coldwell Banker Realty. Maine Listings
- $399,0004 bd2 ba1.8k sqft19 S Chestnut Street, Augusta, ME 04330ActiveMLS ID #1677434, Sprague & Curtis Real Estate. Maine Listings
- $650,0002 bd2 ba1.5k sqft156 Crummett Mountain Road, Somerville, ME 04348ActiveMLS ID #1669585, LandVest, Inc.. Maine Listings
- $569,9003 bd3 ba1.7k sqft6 Mia Ridge, Sidney, ME 04330ActiveMLS ID #1674130, Integrity Homes Real Estate Group, PC. Maine Listings
- $650,0003 bd3 ba1.6k sqft633 Bishop Hill Road, Leeds, ME 04263ActiveMLS ID #1674322, Fontaine Family-The Real Estate Leader. Maine Listings
- $575,0004 bd2 ba2.1k sqft34 Windsor Avenue, Augusta, ME 04330ActiveMLS ID #1652737, LAER. Maine Listings
- $550,0003 bd3 ba1.7k sqft30 Richard Road, Sidney, ME 04330ActiveMLS ID #1675359, Portside Real Estate Group. Maine Listings
- $642,5003 bd2 ba2k sqft16 Dyer Lane N, Belgrade, ME 04917ActiveMLS ID #1675848, Waypoint Brokers Collective. Maine Listings
- $639,0003 bd2 ba1.4k sqft540 Taber Hill Road, Vassalboro, ME 04989ActiveMLS ID #1674232, Coldwell Banker Plourde Real Estate. Maine Listings
- $425,0003 bd3 ba1.3k sqft29 Magnolia Lane #29, Gardiner, ME 04345ActiveMLS ID #1669201, Fontaine Family-The Real Estate Leader. Maine Listings
- $465,0004 bd2 ba1.9k sqft117 Nickerson Hill Road, Readfield, ME 04355ActiveMLS ID #1677548, Hoang Realty. Maine Listings
- $339,0002 bd1 ba1k sqft93 West Street, Gardiner, ME 04345ActiveMLS ID #1675075, Sprague & Curtis Real Estate. Maine Listings
- $460,0003 bd1 ba1.3k sqft10 Penley Street, Augusta, ME 04330ActiveMLS ID #1644125, Gallant Real Estate. Maine Listings
- $399,9003 bd2 ba1.5k sqft16 Snow Street, Gardiner, ME 04345ActiveMLS ID #1672848, Fontaine Family-The Real Estate Leader. Maine Listings
