Location, Location, Location! This beautifully landscaped property is located in a sought-after neighborhood and offers exceptional curb appeal with mature perennials, a double paved driveway, brick walkway, and brick patio. The main level boasts hardwood and tile flooring throughout and features a convenient mudroom, a bright open-concept kitchen with stainless steel appliances, a dining area with access to a spacious sunroom, and a welcoming living room complete with a heat pump. You’ll also find a beautiful full bathroom with a double vanity, a spacious primary bedroom with a walk-in closet, and a second bedroom. The fully finished lower level offers additional living space with hardwood and tile flooring throughout, a large family room featuring a cozy pellet stove for those chilly winter evenings, a second full bathroom, two additional bedrooms, and a laundry room. Step outside and enjoy your own private backyard oasis. Whether you’re relaxing under the gazebo with your favorite book, entertaining family and friends, or gathering around the fire pit on summer evenings, this backyard is designed for making memories. With plenty of space for kids and pets to play safely in the fully fenced yard, this home truly has something for everyone.
For sale
C$429,900
21 Adams Ave, Miramichi, NB E1V 3Y6
4beds
2,363sqft
SingleFamily
Built in 1986
738 Square Feet Lot
$-- Zestimate®
C$182/sqft
C$-- HOA
What's special
Beautifully landscaped propertyExceptional curb appealMature perennialsDouble paved drivewayBrick walkwayBrick patioConvenient mudroom
- 100 days
- 12
- 1
Zillow last checked:
Listing updated:
Listed by:
LARRY SUTHERLAND, Salesperson,
Allied Realty Limited Brokerage
Source: New Brunswick Real Estate Board,MLS®#: NB143734
Facts & features
Interior
Bedrooms & bathrooms
- Bedrooms: 4
- Bathrooms: 2
- Full bathrooms: 2
Bedroom
- Level: Main
Bedroom
- Level: Lower
Bedroom
- Level: Lower
Other
- Level: Main
Other
- Level: Main
Other
- Level: Main
Other
- Level: Lower
Family room
- Level: Lower
Laundry
- Level: Lower
Living room
- Level: Main
Mud room
- Level: Main
Sun room
- Level: Main
Walk in closet
- Level: Main
Heating
- Baseboard, Electric, Pellet Stove
Cooling
- Electric, Heat Pump - Ductless
Features
- Flooring: Tile, Wood
- Basement: Finished
- Has fireplace: No
Interior area
- Total structure area: 2,363
- Total interior livable area: 2,363 sqft
- Finished area above ground: 1,455
Property
Parking
- Total spaces: 2
- Parking features: Paved, Width - Double, No Garage
- Uncovered spaces: 2
Features
- Levels: Two
- Fencing: Partial
Lot
- Size: 738 Square Feet
- Features: Landscaped, Treed, On Golf Course, Hospital, Recreation Nearby, School(s) Nearby, Shopping Nearby, Under 0.5 Acres
Details
- Parcel number: 40185761
- Other equipment: No Rental Equipment
Construction
Type & style
- Home type: SingleFamily
- Architectural style: Split Level
Materials
- Brick / Alumn / Vinyl
- Foundation: Concrete
- Roof: Asphalt
Condition
- Year built: 1986
Utilities & green energy
- Sewer: Municipal
- Water: Municipal
Community & HOA
Location
- Region: Miramichi
Financial & listing details
- Price per square foot: C$182/sqft
- Annual tax amount: C$4,164
- Date on market: 7/14/2026
- Ownership: Freehold
Price history
Price history is unavailable.
Public tax history
Tax history is unavailable.
Climate risks
Neighborhood: E1V
Nearby schools
GreatSchools rating
No schools nearby
We couldn't find any schools near this home.
Similar homes
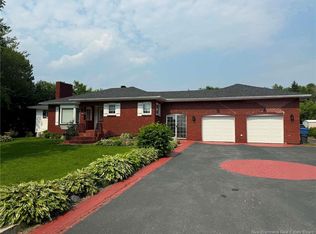
- C$379,9004 bd2 ba1.8k sqft507 King George Hwy, Miramichi, NB E1V 1M9For Sale
 MLS ID #NB149163, LARRY SUTHERLAND, Salesperson, Allied Realty Limited Brokerage. New Brunswick Real Estate Board
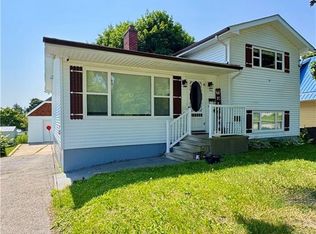
 - C$399,0004 bd3 ba2.3k sqft10 Coady St, Miramichi, NB E1N 5X9For Sale
 MLS ID #NB143177, Lisa McCormack, Salesperson, RE/MAX Professionals Brokerage. New Brunswick Real Estate Board
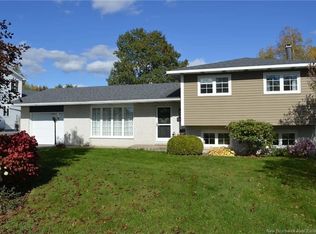
 - C$349,9004 bd2 ba2.1k sqft240 Alexander St, Miramichi, NB E1V 1H3For Sale
 MLS ID #NB143652, Kelsey Gorman, Salesperson, RE/MAX Professionals Brokerage. New Brunswick Real Estate Board
 - C$359,9003 bd2 ba1.7k sqft108 Stothart Dr, Miramichi, NB E1V 3V1For Sale
 MLS ID #NB148836, Lisa McCormack, Salesperson, RE/MAX Professionals Brokerage. New Brunswick Real Estate Board
