Skip main navigation
Sold for $1,115,000
  • $1,115,000

    21 Adams St #21, Medfield, MA 02052

    4beds
    2,927sqft
    Condex
    Built in 2012
    -- sqft lot
    $1,195,400 Zestimate®
    $381/sqft
    $5,998 Estimated rent

    Home value

    $1,195,400

    $1.14M - $1.26M

    $5,998/mo

    Zestimate® history
    Loading
    Loading...

    Owner options

    List your home for rent

    $5,998/mo

    Rent Zestimate®

    Find your next renter with Zillow Rental Manager. Plus, with online applications, you can quickly screen prospective tenants – for free.

    Learn more

    $5,998/mo

    Rent Zestimate®

    Refinance and save

    $6,941/mo

    Est. payment

    Refinancing to a lower rate could help reduce your monthly payments and save thousands over the life of the loan.

    See today's rates

    $6,941/mo

    Est. payment

    Explore your selling options

    Work with a Zillow partner agent

    Leverage their expertise and Zillow's premium Showcase listings to get your home seen by more buyers.

    Get started

    List with your own agent

    Get your home in front of millions of buyers by listing it on Zillow.

    Learn how to do it

    Sell it yourself

    Take full control of how buyers see your home on Zillow by listing For Sale by Owner (FSBO).

    List your home

    What's special

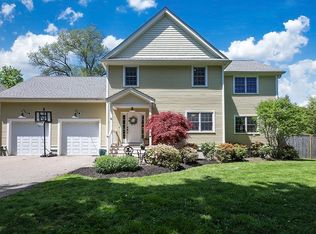
    Beautifully maintained 4 bedroom Colonial, walkable to Medfield town center! Set back from the street with a private backyard, this home features a gorgeous kitchen w/granite counters, Cherry Shaker cabinets, SS appliances, gas range, coffee bar, dining area, wine fridge & walk-in pantry. Adjacent living & dining rooms have beautiful hardwood floors & decorative molding. Sliders off living room exit to large composite deck perfect for entertaining. 2nd flr includes primary suite w/2 walk-in closets, hardwood floor & private bath w/standing shower, soaking tub & double vanity, plus 3 additional bedrooms w/wall-to-wall carpet, ceiling fans & shared full bath. Laundry area & large family room complete 2nd flr. Home has C/A, irrigation system, basement with potential to finish & is wired for surround sound. Perfect quiet location close to Medfield parks & schools, 1/2 mile from restaurants & shops of town center. New refrigerator, microwave, dishwasher, washer & dryer, tree work done 2022.

    Zillow last checked:

    Listing updated:

    Listed by:

    The Walsh Team & Partners 508-341-4904,

    William Raveis R.E. & Home Services 781-235-5000,

    Catherine Morray 203-430-1149

    Bought with:

    Alex Rocher

    Century 21 Limitless

    Source: MLS PIN,MLS#: 73239098

    Facts & features

    Interior

    Bedrooms & bathrooms
    • Bedrooms: 4
    • Bathrooms: 3
    • Full bathrooms: 2
    • 1/2 bathrooms: 1
    Primary bedroom
    • Features: Bathroom - Full, Ceiling Fan(s), Walk-In Closet(s), Flooring - Hardwood, Recessed Lighting, Closet - Double
    • Level: Second
    • Area: 340
    • Dimensions: 20 x 17
    Bedroom 2
    • Features: Ceiling Fan(s), Closet, Flooring - Wall to Wall Carpet, Lighting - Overhead
    • Level: Second
    • Area: 132
    • Dimensions: 11 x 12
    Bedroom 3
    • Features: Ceiling Fan(s), Closet, Flooring - Wall to Wall Carpet, Lighting - Overhead
    • Level: Second
    • Area: 144
    • Dimensions: 12 x 12
    Bedroom 4
    • Features: Ceiling Fan(s), Closet, Flooring - Wall to Wall Carpet, Lighting - Overhead
    • Level: Second
    • Area: 144
    • Dimensions: 12 x 12
    Primary bathroom
    • Features: Yes
    Bathroom 1
    • Features: Flooring - Stone/Ceramic Tile, Pedestal Sink
    • Level: First
    • Area: 30
    • Dimensions: 5 x 6
    Bathroom 2
    • Features: Bathroom - Full, Bathroom - Double Vanity/Sink, Bathroom - With Tub & Shower, Flooring - Stone/Ceramic Tile, Countertops - Stone/Granite/Solid, Recessed Lighting
    • Level: Second
    • Area: 132
    • Dimensions: 11 x 12
    Bathroom 3
    • Features: Bathroom - Full, Bathroom - Tiled With Tub & Shower, Flooring - Stone/Ceramic Tile, Countertops - Stone/Granite/Solid
    • Level: Second
    • Area: 66
    • Dimensions: 11 x 6
    Dining room
    • Features: Flooring - Hardwood, Recessed Lighting, Decorative Molding
    • Level: First
    • Area: 168
    • Dimensions: 14 x 12
    Family room
    • Features: Flooring - Wall to Wall Carpet, Recessed Lighting
    • Level: Second
    • Area: 500
    • Dimensions: 25 x 20
    Kitchen
    • Features: Flooring - Hardwood, Dining Area, Pantry, Countertops - Stone/Granite/Solid, Kitchen Island, Cabinets - Upgraded, Deck - Exterior, Exterior Access, Recessed Lighting, Slider, Stainless Steel Appliances
    • Level: First
    • Area: 416
    • Dimensions: 26 x 16
    Living room
    • Features: Flooring - Hardwood, Deck - Exterior, Exterior Access, Recessed Lighting, Decorative Molding
    • Level: First
    • Area: 352
    • Dimensions: 16 x 22
    Heating
    • Forced Air, Natural Gas
    Cooling
    • Central Air
    Appliances
    • Included: Range, Dishwasher, Disposal, Microwave, Refrigerator, Washer, Dryer, Wine Refrigerator, Vacuum System, Range Hood
    • Laundry: Second Floor, In Unit, Electric Dryer Hookup, Washer Hookup
    Features
    • Closet, Entrance Foyer, Central Vacuum, Wired for Sound, Other
    • Flooring: Tile, Carpet, Hardwood, Flooring - Hardwood
    • Doors: Insulated Doors
    • Windows: Insulated Windows, Screens
    • Has basement: Yes
    • Has fireplace: No
    Interior area
    • Total structure area: 2,927
    • Total interior livable area: 2,927 sqft

    Property

    Parking
    • Total spaces: 6
    • Parking features: Attached, Garage Door Opener, Off Street
    • Attached garage spaces: 2
    • Uncovered spaces: 4
    Accessibility
    • Accessibility features: No
    Features
    • Patio & porch: Porch, Deck - Composite, Patio
    • Exterior features: Porch, Deck - Composite, Patio, Fenced Yard, Screens, Rain Gutters, Professional Landscaping, Sprinkler System
    • Fencing: Fenced
    • Waterfront features: Lake/Pond, 3/10 to 1/2 Mile To Beach, Beach Ownership(Public)
    Details
    • Parcel number: M:0042 B:0000 L:07501,4872895
    • Zoning: RU

    Construction

    Type & style
    • Home type: SingleFamily
    • Property subtype: Condex
    • Attached to another structure: Yes
    Materials
    • Roof: Shingle
    Condition
    • Year built: 2012

    Utilities & green energy

    • Electric: 200+ Amp Service
    • Sewer: Public Sewer
    • Water: Public
    • Utilities for property: for Gas Range, for Electric Dryer, Washer Hookup
    Green energy
    • Energy efficient items: Thermostat

    Community & neighborhood

    Community
    • Community features: Shopping, Pool, Tennis Court(s), Park, Walk/Jog Trails, Laundromat, Bike Path, Conservation Area, House of Worship, Private School, Public School
    Location
    • Region: Medfield

    Price history

    DateEventPrice
    7/1/2024Sold$1,115,000+1.5%$381/sqft
    Source: MLS PIN #73239098 Report a problem
    5/23/2024Pending sale$1,099,000$375/sqft
    Source: William Raveis Real Estate, Mortgage & Insurance #73239098 Report a problem
    5/23/2024Contingent$1,099,000$375/sqft
    Source: MLS PIN #73239098 Report a problem
    5/16/2024Listed for sale$1,099,000+33.2%$375/sqft
    Source: MLS PIN #73239098 Report a problem
    10/12/2020Listing removed$825,000$282/sqft
    Source: RE/MAX Distinct Advantage #72728281 Report a problem
    10/4/2020Listed for sale$825,000$282/sqft
    Source: RE/MAX Distinct Advantage #72728281 Report a problem
    9/30/2020Pending sale$825,000$282/sqft
    Source: RE/MAX Distinct Advantage #72728281 Report a problem
    9/29/2020Listed for sale$825,000$282/sqft
    Source: RE/MAX Distinct Advantage #72728281 Report a problem
    9/20/2020Pending sale$825,000$282/sqft
    Source: RE/MAX Distinct Advantage #72728281 Report a problem
    9/17/2020Listed for sale$825,000$282/sqft
    Source: RE/MAX Distinct Advantage #72728281 Report a problem

    Public tax history

    Tax history is unavailable.

    Neighborhood: 02052

    Nearby schools

    GreatSchools rating
    Schools provided by the listing agent
    • Elementary: Mem/Wheel/Dale
    • Middle: Blake
    • High: Medfield Hs

    Source: MLS PIN. This data may not be complete. We recommend contacting the local school district to confirm school assignments for this home.

    Get a cash offer in 3 minutes
    Find out how much your home could sell for in as little as 3 minutes with a no-obligation cash offer.
    Estimated market value
    $1,195,400
    Get a cash offer in 3 minutes
    Find out how much your home could sell for in as little as 3 minutes with a no-obligation cash offer.
    Estimated market value
    $1,195,400