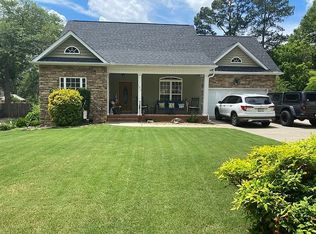
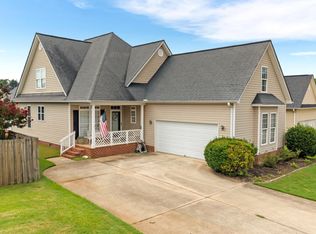
Welcome to 21 Affirmed Ct, tucked away on a private cul-de-sac lot in Greenville! This move-in-ready home offers the perfect combination of privacy, updated living spaces, and an ideal location just minutes from Furman University, the Swamp Rabbit Trail, and Downtown Greenville. Inside, the open-concept layout creates an inviting flow for everyday living and entertaining. The updated custom kitchen serves as the heart of the home, offering a stylish and functional space that opens seamlessly into the main living areas. The spacious primary suite is another standout, featuring a beautifully updated tile shower, generous primary bath, and a massive walk-in closet with room to spare. Out back, enjoy your own private retreat. The screened-in porch extends the living space outdoors and overlooks a secluded backyard—perfect for morning coffee, entertaining friends, or unwinding at the end of the day. With a quiet cul-de-sac setting and convenient access to Furman, the Swamp Rabbit Trail, Travelers Rest, and Downtown Greenville, 21 Affirmed Ct delivers the privacy of a tucked-away home without sacrificing access to some of the Upstate's best destinations.
Contingent
$397,500
21 Affirmed Ct, Greenville, SC 29617
3beds
1,777sqft
Single Family Residence, Residential
Built in ----
9,583 Square Feet Lot
$397,700 Zestimate®
$224/sqft
$-- HOA
What's special
Quiet cul-de-sac settingUpdated living spacesPrivate cul-de-sac lotUpdated custom kitchenScreened-in porchOpen-concept layoutSecluded backyard
- 32 days
- 282
- 7
Likely to sell faster than
Zillow last checked:
Listing updated:
Listed by:
Greg Stewart 864-630-5278,
GS Realty Group
Source: Greater Greenville AOR,MLS#: 1601588
Facts & features
Interior
Bedrooms & bathrooms
- Bedrooms: 3
- Bathrooms: 2
- Full bathrooms: 2
- Main level bathrooms: 2
- Main level bedrooms: 3
Rooms
- Room types: Laundry, Bonus Room/Rec Room
Primary bedroom
- Area: 180
- Dimensions: 15 x 12
Bedroom 2
- Area: 110
- Dimensions: 11 x 10
Bedroom 3
- Area: 140
- Dimensions: 14 x 10
Primary bathroom
- Features: Double Sink, Shower Only, Walk-In Closet(s)
- Level: Main
Dining room
- Area: 110
- Dimensions: 11 x 10
Kitchen
- Area: 121
- Dimensions: 11 x 11
Living room
- Area: 320
- Dimensions: 16 x 20
Bonus room
- Area: 240
- Dimensions: 20 x 12
Heating
- Forced Air
Cooling
- Central Air
Appliances
- Included: Dishwasher, Disposal, Dryer, Refrigerator, Washer, Free-Standing Electric Range, Gas Water Heater
- Laundry: 1st Floor, Laundry Room
Features
- Vaulted Ceiling(s), Ceiling Smooth, Granite Counters, Open Floorplan, Walk-In Closet(s)
- Flooring: Carpet, Ceramic Tile, Wood
- Windows: Window Treatments
- Basement: None
- Attic: Storage
- Number of fireplaces: 1
- Fireplace features: Gas Log
Interior area
- Total interior livable area: 1,777 sqft
Video & virtual tour
Property
Parking
- Total spaces: 2
- Parking features: Attached, Concrete
- Attached garage spaces: 2
- Has uncovered spaces: Yes
Features
- Levels: 1+Bonus
- Stories: 1
- Patio & porch: Front Porch, Screened
- Exterior features: Outdoor Fireplace
Lot
- Size: 9,583 Square Feet
- Features: Cul-De-Sac, Sloped, Few Trees, 1/2 Acre or Less
- Topography: Level
Details
- Parcel number: 0472.0101049.00
Construction
Type & style
- Home type: SingleFamily
- Architectural style: Ranch
- Property subtype: Single Family Residence, Residential
Materials
- Vinyl Siding
- Foundation: Slab
- Roof: Architectural
Utilities & green energy
- Sewer: Public Sewer
- Water: Public
Community & HOA
Community
- Features: Common Areas, Street Lights
- Security: Smoke Detector(s)
- Subdivision: Churchill Falls
HOA
- Has HOA: Yes
- Services included: Electricity, Street Lights
Location
- Region: Greenville
Financial & listing details
- Price per square foot: $224/sqft
- Tax assessed value: $475,950
- Annual tax amount: $2,369
- Date on market: 8/21/2026
Estimated market value
$397,700
$378,000 - $418,000
$1,983/mo
Price history
| Date | Event | Price |
|---|---|---|
| 8/23/2026 | Contingent | $397,500$224/sqft |
Source:  Greater Greenville AOR #1601588 Report a problem Greater Greenville AOR #1601588 Report a problem | ||
| 8/21/2026 | Listed for sale | $397,500+16.2%$224/sqft |
Source: Greater Greenville AOR #1601588 Report a problem | ||
| 6/22/2022 | Sold | $342,000-2%$192/sqft |
Source: Greater Greenville AOR #1471373 Report a problem | ||
| 5/17/2022 | Pending sale | $349,000$196/sqft |
Source: Greater Greenville AOR #1471373 Report a problem | ||
| 5/13/2022 | Listed for sale | $349,000+184556.1%$196/sqft |
Source: Greater Greenville AOR #1471373 Report a problem | ||
| 4/27/2016 | Sold | $189-99.9% |
Source: Public Record Report a problem | ||
| 9/12/2014 | Sold | $155,000-4.3%$87/sqft |
Source: Greater Greenville AOR #1282352 Report a problem | ||
| 8/29/2014 | Pending sale | $162,000$91/sqft |
Source: Keller Williams Powdersville #1282352 Report a problem | ||
| 6/26/2014 | Price change | $162,000-1.8%$91/sqft |
Source: Keller Williams Powd/Easley #1282352 Report a problem | ||
| 5/19/2014 | Price change | $164,995-5.7%$93/sqft |
Source: BHHS C DAN JOYNER - Augusta Rd. #1272151 Report a problem | ||
| 1/10/2014 | Listed for sale | $175,000-1.7%$98/sqft |
Source: Prudential C. Dan Joyner Co., REALTORS #1272151 Report a problem | ||
| 11/17/2008 | Sold | $178,000+5.2%$100/sqft |
Source: Public Record Report a problem | ||
| 5/4/2006 | Sold | $169,194$95/sqft |
Source: Public Record Report a problem | ||
Public tax history
| Year | Property taxes | Tax assessment |
|---|---|---|
| 2025 | $2,369 +4% | $379,800 +15% |
| 2024 | $2,278 -1.5% | $330,270 |
| 2023 | $2,314 +70.2% | $330,270 +64.7% |
| 2022 | $1,359 +0.9% | $200,490 |
| 2021 | $1,347 +6.7% | $200,490 +12.9% |
| 2020 | $1,263 -0.1% | $177,510 |
| 2019 | $1,264 -6.3% | $177,510 |
| 2018 | $1,349 | $177,510 +2400.1% |
| 2017 | $1,349 +0.3% | $7,100 -95.8% |
| 2016 | $1,345 +10.2% | $167,510 +4.6% |
| 2015 | $1,221 +5.6% | $160,080 +0.1% |
| 2014 | $1,157 -59.5% | $159,900 |
| 2013 | $2,856 +3.8% | $159,900 |
| 2012 | $2,752 +2.2% | -- |
| 2011 | $2,693 +1.7% | -- |
| 2010 | $2,648 | -- |
| 2009 | -- | -- |
| 2008 | -- | -- |
| 2007 | -- | -- |
| 2006 | -- | -- |
| 2005 | -- | -- |
| 2004 | -- | -- |
Find assessor info on the county website
Monthly payment
Est. payment
Payment breakdown
Explore the cost of this home by adjusting the details. Changes won't be saved.Climate risks
Neighborhood: 29617
Nearby schools
Schools provided by the listing agent
- Elementary: Duncan Chapel
- Middle: Berea
- High: Travelers Rest
Source: Greater Greenville AOR. This data may not be complete. We recommend contacting the local school district to confirm school assignments for this home.

Similar homes
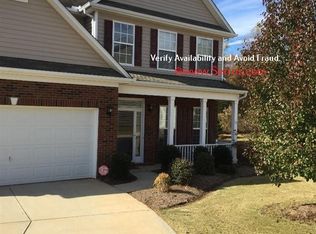
- $450,0004 bd3 ba2.5k sqft606 Summitbluff Dr, Greenville, SC 29617For Sale
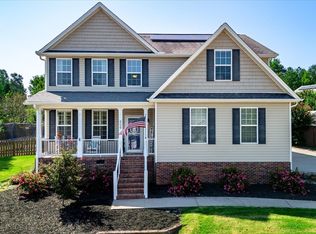 MLS ID #1604510, Aubree Lewis, Keller Williams DRIVE. Greater Greenville AOR
 - $396,1003 bd3 ba1.8k sqft205 Downs Rd, Greenville, SC 29617New Construction
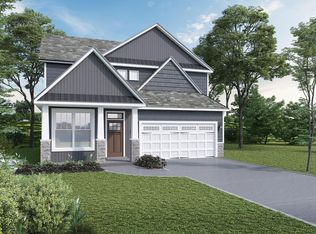 MLS ID #1603540, Stan McAlister, McAlister Realty. Greater Greenville AOR
 - $399,0003 bd3 ba2.4k sqft203 Summergrass Dr, Greenville, SC 29617For Sale
 MLS ID #1602374, Danielle Ramirez, EXP Realty LLC. Greater Greenville AOR
 - $419,0003 bd2 ba1.8k sqft105 Kingsbury Way, Greenville, SC 29617For Sale By Owner