INVESTORS- GREAT INCOME AND LOCATION-close to 495! Well maintained 4-Family home built in 1983 with 4 units, 8 bedrooms, 4 baths, 6 OFF STREET PARKING, Large Lot, and all separate utilities. All units updated in 2016 with new Roof, Vinyl Siding, Trim and triple Insulation, new Windows, Floors and Kitchens. Units B and D were updated w new floors, paint and blinds in 2025. Each unit has a living room, kitchen, 2 bedrooms and all primary bedrooms have a sliding door to a private back deck. Two units have granite countertops and all have ceramic tile bathrooms, wooden floors or plank flooring. Each unit has a separate washer and dryer hookup in basement which is finished and has a bulkhead. Additional area for storage. Three units are rented to long term stable tenants with excellent rent (total rent $8950). Two tenants are at will. One has a lease but expiring March 31, '26. Unit D is vacant, will rent for $2300. Open Houses, Sat and Sun, 3/7 & 3/8, 11-12:30. Dead: 3/9 at 12.
Sold for $1,139,000
$1,139,000
21 Agawam St, Lowell, MA 01852
8beds
3,024sqft
4 Family - 4 Units Up/Down
Built in 1983
-- sqft lot
$988,000 Zestimate®
$377/sqft
$1,958 Estimated rent
Home value
$988,000
$869,000 - $1.13M
$1,958/mo
Zestimate® history
Owner options
List your home for rent
$1,958/mo
Rent Zestimate®
Find your next renter with Zillow Rental Manager. Plus, with online applications, you can quickly screen prospective tenants – for free.
$1,958/mo
Rent Zestimate®
Refinance and save
$7,407/mo
Est. payment
Refinancing to a lower rate could help reduce your monthly payments and save thousands over the life of the loan.
$7,407/mo
Est. payment
Explore your selling options
Work with a Zillow partner agent
Leverage their expertise and Zillow's premium Showcase listings to get your home seen by more buyers.
Get startedList with your own agent
Get your home in front of millions of buyers by listing it on Zillow.
Learn how to do itSell it yourself
Take full control of how buyers see your home on Zillow by listing For Sale by Owner (FSBO).
List your homeWhat's special
Vinyl sidingPrivate back deckNew windowsNew roofGranite countertopsNew floorsLarge lot
Zillow last checked:
Listing updated:
Listed by:
Michelle Walker 978-773-0540,
Gibson Sotheby's International Realty 774-202-7603
Bought with:
Stephanie Liriano
Redfin Corp.
Source: MLS PIN,MLS#: 73482714
Facts & features
Interior
Bedrooms & bathrooms
- Bedrooms: 8
- Bathrooms: 4
- Full bathrooms: 4
Heating
- Electric
Appliances
- Included: Range, Dishwasher, Microwave, Refrigerator
- Laundry: Electric Dryer Hookup, Washer Hookup
Features
- Bathroom With Tub & Shower, Remodeled
- Flooring: Wood, Tile, Hardwood
- Windows: Insulated Windows
- Basement: Full,Concrete
- Has fireplace: No
Interior area
- Total structure area: 3,024
- Total interior livable area: 3,024 sqft
- Finished area above ground: 3,024
- Finished area below ground: 0
Property
Parking
- Total spaces: 6
- Parking features: Paved Drive, Assigned, Paved
- Uncovered spaces: 6
Features
- Patio & porch: Porch, Deck
- Exterior features: Balcony/Deck
Lot
- Size: 0.28 Acres
- Features: Cleared, Gentle Sloping, Level
Details
- Parcel number: 3193588
- Zoning: TTF
Construction
Type & style
- Home type: MultiFamily
- Property subtype: 4 Family - 4 Units Up/Down
Materials
- Frame
- Foundation: Concrete Perimeter
- Roof: Shingle
Condition
- Year built: 1983
Utilities & green energy
- Electric: 110 Volts
- Sewer: Public Sewer
- Water: Public
- Utilities for property: for Electric Range, for Electric Dryer, Washer Hookup
Community & HOA
Community
- Features: Public Transportation, Shopping, Park, Medical Facility, Laundromat, Highway Access, House of Worship, Private School, Public School, T-Station, University
Location
- Region: Lowell
Financial & listing details
- Price per square foot: $377/sqft
- Tax assessed value: $988,100
- Annual tax amount: $10,400
- Date on market: 4/12/2026
- Listing terms: Contract
- Total actual rent: 8950
- Road surface type: Paved
Price history
| Date | Event | Price |
|---|---|---|
| 4/17/2026 | Sold | $1,139,000-8.9%$377/sqft |
Source: MLS PIN #73482714 Report a problem | ||
| 3/4/2026 | Listed for sale | $1,250,000+150.5%$413/sqft |
Source: MLS PIN #73482714 Report a problem | ||
| 3/24/2021 | Listing removed | -- |
Source: Owner Report a problem | ||
| 4/1/2017 | Listing removed | $1,200 |
Source: Owner Report a problem | ||
| 3/27/2017 | Listed for rent | $1,200 |
Source: Owner Report a problem | ||
| 10/12/2016 | Listing removed | $499,000$165/sqft |
Source: Dick Lepine Real Estate, Inc. #72079239 Report a problem | ||
| 10/10/2016 | Listed for sale | $499,000$165/sqft |
Source: Dick Lepine Real Estate, Inc. #72079239 Report a problem | ||
Public tax history
Tax history is unavailable.
Neighborhood: Sacred Heart
Nearby homes
- $334,5002 bd1 ba800 sqft21 Agawam St UNIT 4, Lowell, MA 01852Off Market

- $--2 bd1 ba756 sqft21 Agawam St #D, Lowell, MA 01852Off Market

- $--2 bd1 ba800 sqft21 Agawam St #B, Lowell, MA 01852Off Market

- $446,9002 bd1 ba920 sqft25 Agawam St, Lowell, MA 01852Off Market
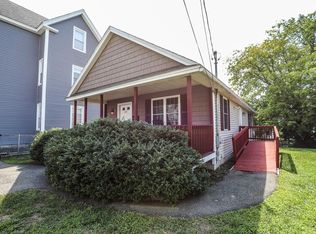
- $1,840,0004 bd2 ba5.7k sqft5 Agawam St, Lowell, MA 01852Sold
- $515,0003 bd2 ba1.4k sqft40 Andrews St UNIT B, Lowell, MA 01852Sold
- $416,7003 bd1 ba1.2k sqft40 Andrews St UNIT D, Lowell, MA 01852Off Market
- $425,6003 bd1 ba1.2k sqft40 Andrews St UNIT F, Lowell, MA 01852Off Market
Nearby schools
GreatSchools rating
- 7/10Moody Elementary SchoolGrades: PK-4Distance: 0.4 mi
- 5/10Benjamin F. Butler Middle SchoolGrades: 5-8Distance: 0.5 mi
- NALeblanc Therapeutic Day SchoolGrades: 9-12Distance: 0.9 mi
Schools provided by the listing agent
- Elementary: Moody Elementary
- Middle: Benjamin F Butler
- High: Career, Leblanc, Lh School
Source: MLS PIN. This data may not be complete. We recommend contacting the local school district to confirm school assignments for this home.
Get a cash offer in 3 minutes
Find out how much your home could sell for in as little as 3 minutes with a no-obligation cash offer.
Estimated market value
$988,000
Get a cash offer in 3 minutes
Find out how much your home could sell for in as little as 3 minutes with a no-obligation cash offer.
Estimated market value
$988,000
