*PRICE REDUCTION*Approximately 2,751 square feet of living space with four bedrooms and four bathrooms awaits you! The home is situated on a lot of approximately 0.1647 acres within the Amarante at Marina Hills community. The open floor plan features cathedral ceilings and an awesome formal entry. The living room includes a private fireplace, and the formal living room and dining area are conveniently located a covered in new luxury flooring. The upgraded kitchen is equipped with stainless steel appliances, custom cabinets, quartz counters and island that is draped with an appealing sconce lighting fixture. New flooring leads you to the primary bedroom that includes new luxury flooring and a private fireplace plus a private deck view deck, as well as a spacious master bathroom with a large closet that could potentially be converted into a fifth bedroom. Upstairs, there are two additional secondary bedrooms and a full bathroom. The home also has a walk-in laundry room with cabinets and folding area on the lower level plus a three-car garage. The backyard provides an entertaining space with a pool-sized lot, a custom barbecue area, and the opportunity to enjoy sunset views. Residents of the Amarante at Marina Hills community have access to a variety of amenities, including a junior Olympic pool, banquet facilities, a spa, sports courts, tennis courts, a bocce ball court, hiking trails, and a barbecue area. The community is conveniently located near shopping, dining, and world-class beaches and golf courses, in an award-winning school district.
For sale
Listed by: Coldwell Banker Realty • Steve Mino • Contact: 949-661-9355
Price cut: $49K (7/21)
$2,150,000
21 Agia, Laguna Niguel, CA 92677
4beds
2,728sqft
Single Family Residence
Built in 1989
7,176 Square Feet Lot
$-- Zestimate®
$788/sqft
$225/mo HOA
What's special
Large grass areaEnsuite main level bathroomCul-de-sac locationYear-round sunset viewsOpen floor planOpen family roomResort style backyard
- 92 days |
- 1,264 |
- 48 |
Zillow last checked:
Listing updated:
Listed by:
Steve Mino DRE #01856243 949-300-7412,
Coldwell Banker Realty
Source: CRMLS,MLS#: OC26055914 Originating MLS: California Regional MLS
Originating MLS: California Regional MLSFacts & features
Interior
Bedrooms & bathrooms
- Bedrooms: 4
- Bathrooms: 4
- Full bathrooms: 3
- 1/4 bathrooms: 1
- Main level bathrooms: 2
- Main level bedrooms: 1
Rooms
- Room types: Bedroom, Entry/Foyer, Kitchen, Primary Bathroom, Primary Bedroom, Dining Room
Primary bedroom
- Features: Primary Suite
Bedroom
- Features: Bedroom on Main Level
Bathroom
- Features: Bathtub, Dual Sinks, Remodeled, Separate Shower, Tub Shower
Kitchen
- Features: Kitchen Island, Kitchen/Family Room Combo, Quartz Counters, Remodeled, Updated Kitchen
Heating
- Central
Cooling
- Central Air
Appliances
- Included: Barbecue, Dishwasher, ENERGY STAR Qualified Appliances, Gas Cooktop, Disposal, Microwave, Refrigerator, Water To Refrigerator, Water Heater, Dryer, Washer
Features
- Built-in Features, Breakfast Area, Ceiling Fan(s), Cathedral Ceiling(s), Separate/Formal Dining Room, Granite Counters, High Ceilings, Open Floorplan, Quartz Counters, Recessed Lighting, Wired for Data, Bedroom on Main Level, Primary Suite
- Flooring: Carpet, Tile
- Doors: Sliding Doors
- Windows: Blinds, Double Pane Windows, Shutters
- Has fireplace: Yes
- Fireplace features: Family Room, Primary Bedroom
- Common walls with other units/homes: No Common Walls
Interior area
- Total interior livable area: 2,728 sqft
Property
Parking
- Total spaces: 3
- Parking features: Door-Multi, Driveway, Garage Faces Front, Garage
- Attached garage spaces: 3
Features
- Levels: Two
- Stories: 2
- Entry location: 1
- Patio & porch: Front Porch, Patio
- Exterior features: Rain Gutters
- Pool features: Association
- Has spa: Yes
- Spa features: Association
- Fencing: Good Condition,Glass
- Has view: Yes
- View description: City Lights, Hills, Mountain(s), Panoramic
Lot
- Size: 7,176 Square Feet
- Features: Close to Clubhouse, Front Yard, Sprinklers In Rear, Sprinklers In Front, Landscaped, Near Park, Rectangular Lot, Sprinklers Timer, Yard
Details
- Parcel number: 65340110
- Special conditions: Standard
Construction
Type & style
- Home type: SingleFamily
- Architectural style: Mediterranean,Traditional
- Property subtype: Single Family Residence
Materials
- Drywall, Glass, Concrete, Stucco
- Foundation: Slab
- Roof: Spanish Tile
Condition
- New construction: No
- Year built: 1989
Utilities & green energy
- Electric: Electricity - On Property, 220 Volts in Laundry, Photovoltaics Seller Owned
- Sewer: Public Sewer
- Water: Public
- Utilities for property: Cable Connected, Electricity Connected, Natural Gas Connected, Phone Connected, Sewer Connected, Water Connected
Green energy
- Energy efficient items: Appliances
- Energy generation: Solar
Community & HOA
Community
- Features: Gutter(s), Street Lights, Sidewalks, Urban, Park
- Security: Carbon Monoxide Detector(s), Smoke Detector(s)
- Subdivision: Amarante (Mh) (Mha)
HOA
- Has HOA: Yes
- Amenities included: Bocce Court, Sport Court, Meeting Room, Meeting/Banquet/Party Room, Outdoor Cooking Area, Barbecue, Pickleball, Pool, Spa/Hot Tub, Tennis Court(s), Trail(s)
- HOA fee: $225 monthly
- HOA name: Marina Hils
- HOA phone: 949-508-9070
Location
- Region: Laguna Niguel
Financial & listing details
- Price per square foot: $788/sqft
- Tax assessed value: $1,388,148
- Annual tax amount: $13,948
- Date on market: 4/20/2026
- Cumulative days on market: 93 days
- Listing terms: Cash,Cash to New Loan,Conventional,Submit
- Road surface type: Paved
Estimated market value
Not available
Estimated sales range
Not available
$6,921/mo
Price history
| Date | Event | Price |
|---|---|---|
| 7/21/2026 | Listed for sale | $2,150,000-2.2%$788/sqft |
Source:  CRMLS #OC26055914 Report a problem CRMLS #OC26055914 Report a problem | ||
| 7/11/2026 | Contingent | $2,199,000$806/sqft |
Source: CRMLS #OC26055914 Report a problem | ||
| 6/28/2026 | Price change | $2,199,000-2.3%$806/sqft |
Source: CRMLS #OC26055914 Report a problem | ||
| 6/10/2026 | Price change | $2,250,000-2%$825/sqft |
Source: CRMLS #OC26055914 Report a problem | ||
| 5/12/2026 | Price change | $2,295,000-4.2%$841/sqft |
Source: CRMLS #OC26055914 Report a problem | ||
| 4/20/2026 | Listed for sale | $2,395,000+91.8%$878/sqft |
Source: CRMLS #OC26055914 Report a problem | ||
| 1/11/2018 | Listing removed | $1,249,000$458/sqft |
Source: First Team Estates #LG17205597 Report a problem | ||
| 1/11/2018 | Listed for sale | $1,249,000+2.4%$458/sqft |
Source: First Team Estates #LG17205597 Report a problem | ||
| 1/10/2018 | Sold | $1,220,000-2.3%$447/sqft |
Source: Public Record Report a problem | ||
| 12/18/2017 | Pending sale | $1,249,000$458/sqft |
Source: First Team Estates #LG17205597 Report a problem | ||
| 12/13/2017 | Price change | $1,249,000-0.9%$458/sqft |
Source: First Team Estates #LG17205597 Report a problem | ||
| 12/2/2017 | Listed for sale | $1,260,000$462/sqft |
Source: First Team Estates #LG17205597 Report a problem | ||
| 11/22/2017 | Pending sale | $1,260,000$462/sqft |
Source: First Team Estates #LG17205597 Report a problem | ||
| 11/19/2017 | Listed for sale | $1,260,000$462/sqft |
Source: First Team Estates #LG17205597 Report a problem | ||
| 11/13/2017 | Pending sale | $1,260,000$462/sqft |
Source: First Team Estates #LG17205597 Report a problem | ||
| 10/19/2017 | Price change | $1,260,000-2.3%$462/sqft |
Source: First Team Estates #LG17205597 Report a problem | ||
| 9/26/2017 | Listed for sale | $1,290,000$473/sqft |
Source: First Team Estates #LG17205597 Report a problem | ||
| 9/23/2017 | Pending sale | $1,290,000$473/sqft |
Source: First Team Estates #LG17205597 Report a problem | ||
| 9/8/2017 | Listed for sale | $1,290,000+8.1%$473/sqft |
Source: First Team Estates #LG17205597 Report a problem | ||
| 6/4/2015 | Sold | $1,193,000-0.4%$437/sqft |
Source: Public Record Report a problem | ||
| 5/7/2015 | Pending sale | $1,198,000$439/sqft |
Source: Surterre Properties Inc #OC14224546 Report a problem | ||
| 4/17/2015 | Listed for sale | $1,198,000$439/sqft |
Source: Surterre Properties Inc #OC14224546 Report a problem | ||
| 4/17/2015 | Listing removed | $4,700$2/sqft |
Source: Surterre Properties Inc #OC15062728 Report a problem | ||
| 4/14/2015 | Pending sale | $1,198,000$439/sqft |
Source: Surterre Properties Inc #OC14224546 Report a problem | ||
| 4/7/2015 | Listed for sale | $1,198,000+29.1%$439/sqft |
Source: Surterre Properties Inc #OC14224546 Report a problem | ||
| 4/2/2015 | Listed for rent | $4,700$2/sqft |
Source: Surterre Properties Inc #OC15062728 Report a problem | ||
| 11/19/2012 | Sold | $928,000+59.3%$340/sqft |
Source: Public Record Report a problem | ||
| 6/29/1999 | Sold | $582,500$214/sqft |
Source: Public Record Report a problem | ||
Public tax history
| Year | Property taxes | Tax assessment |
|---|---|---|
| 2025 | $13,948 +1.7% | $1,388,148 +2% |
| 2024 | $13,714 +2.2% | $1,360,930 +2% |
| 2023 | $13,423 +2% | $1,334,246 +2% |
| 2022 | $13,167 +2% | $1,308,085 +2% |
| 2021 | $12,911 +1% | $1,282,437 +1% |
| 2020 | $12,782 | $1,269,288 +2% |
| 2019 | $12,782 +2% | $1,244,400 -1.2% |
| 2018 | $12,529 +0.1% | $1,260,124 +2% |
| 2017 | $12,515 | $1,235,416 +2% |
| 2016 | $12,515 +2% | $1,211,193 +27.4% |
| 2015 | $12,275 +29.8% | $950,838 +2% |
| 2014 | $9,456 | $932,213 +0.5% |
| 2013 | -- | $928,000 +27.6% |
| 2012 | -- | $727,033 +2% |
| 2011 | -- | $712,778 +0.8% |
| 2010 | -- | $707,451 -0.2% |
| 2009 | -- | $709,133 +2% |
| 2008 | -- | $695,229 +2% |
| 2007 | -- | $681,598 +2% |
| 2006 | -- | $668,234 +2% |
| 2005 | -- | $655,132 +2% |
| 2004 | -- | $642,287 +1.9% |
| 2003 | -- | $630,516 +2% |
| 2002 | -- | $618,153 +2% |
| 2001 | $6,098 +0.7% | $606,033 +2% |
| 2000 | $6,057 | $594,150 |
Find assessor info on the county website
Monthly payment
Est. payment
Payment breakdown
Explore the cost of this home by adjusting the details. Changes won't be saved.Climate risks
Neighborhood: 92677
Nearby schools
GreatSchools rating
- 10/10George White Elementary SchoolGrades: K-5Distance: 1 mi
- 8/10Niguel Hills Middle SchoolGrades: 6-8Distance: 2.1 mi
- 9/10Dana Hills High SchoolGrades: 9-12Distance: 2.5 mi
Schools provided by the listing agent
- Elementary: George White
- Middle: Niguel Hills
- High: Dana Hills
Source: CRMLS. This data may not be complete. We recommend contacting the local school district to confirm school assignments for this home.
- $2,140,9004 bd3 ba2.9k sqft19 Agia, Laguna Niguel, CA 92677Off Market
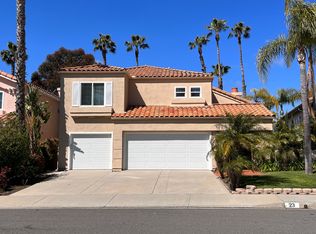
- $2,244,7004 bd3 ba3k sqft23 Agia, Laguna Niguel, CA 92677Off Market
- $1,988,7004 bd3 ba2.4k sqft17 Agia, Laguna Niguel, CA 92677Off Market

- $2,147,3003 bd3 ba2.6k sqft25 Agia, Laguna Niguel, CA 92677Off Market
- $2,154,3005 bd4 ba2.7k sqft12 Agia, Laguna Niguel, CA 92677Off Market
- $2,519,4003 bd3 ba2.6k sqft15 Agia, Laguna Niguel, CA 92677Off Market
- $2,079,6003 bd3 ba2.6k sqft10 Agia, Laguna Niguel, CA 92677Off Market
- $2,192,6004 bd4 ba3k sqft26 Agia, Laguna Niguel, CA 92677Off Market
A local agent can set up tours, give advice and negotiate with sellers.
Similar homes
- $2,090,0003 bd3 ba2.2k sqft17 Siena, Laguna Niguel, CA 92677For Sale
 MLS ID #OC26125730, Sam Dehbashi, Pacific Sotheby's Int'l Realty. CRMLS
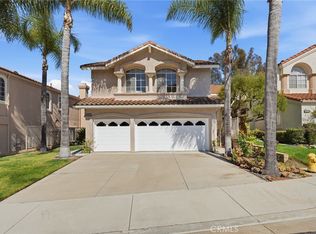
 - $2,149,0004 bd3 ba3.2k sqft29456 Clipper Way, Laguna Niguel, CA 92677For Sale
 MLS ID #OC26104674, Paul Selecky, Compass. CRMLS
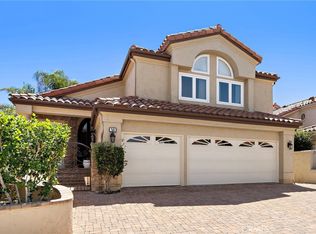
 - $2,249,0005 bd4 ba3k sqft14 Novilla, Laguna Niguel, CA 92677For Sale
 MLS ID #OC26084795, Halina Szlanta, Realty One Group West. CRMLS
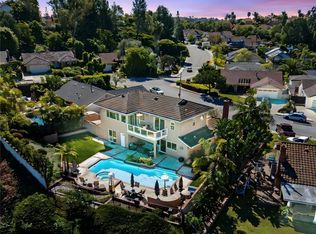
 - $2,195,0005 bd4 ba2.9k sqft25161 Via Bajo Cerro, Laguna Niguel, CA 92677For Sale
 MLS ID #OC26039789, Hilary Peter, BayBrook Realty. CRMLS
 - $1,899,9904 bd3 ba2.3k sqft22 Serenity Ln, Laguna Niguel, CA 92677For SaleMLS ID #LG26138844, John Spoelder, Better Real Estate Of OC.Inc.. CRMLS
- $2,399,0004 bd3 ba2.4k sqft31661 National Park Dr, Laguna Niguel, CA 92677For SaleMLS ID #IG26136715, Ginny Douesnard, Y Realty. CRMLS
- $1,849,0005 bd3 ba2.7k sqft27861 Trellis Way, Laguna Niguel, CA 92677For SaleMLS ID #DW26155005, Joe Hernandez Mejia, eXp Realty of Greater L.A. CRMLS
- $1,994,0004 bd3 ba2.6k sqft27781 Country Lane Rd, Laguna Niguel, CA 92677For SaleMLS ID #OC25107360, Golnaz Khazeni, eXp Realty of California Inc. CRMLS
- $1,620,0004 bd3 ba2.2k sqft28752 Charreadas, Laguna Niguel, CA 92677For SaleMLS ID #OC26129708, Michelle Bakkedahl, Berkshire Hathaway HomeService. CRMLS
- $1,799,0005 bd3 ba2.3k sqft27606 Kathy Ct, Laguna Niguel, CA 92677For SaleMLS ID #OC26121788, Ramin Ghazi, Ramin Ghazi Real Estate. CRMLS
- $1,749,0003 bd4 ba2.3k sqft10 Toulon, Laguna Niguel, CA 92677For SaleMLS ID #OC26144839, Kara Welliver, Compass. CRMLS
- $2,149,9995 bd3 ba3.2k sqft18 Lyon Rdg, Aliso Viejo, CA 92656For SaleMLS ID #SR26130337, Sandy Hu, Omega Realty & Lending,Inc.. CRMLS
- $2,285,0003 bd3 ba3.2k sqft30891 Marbella Vis, San Juan Capistrano, CA 92675For SaleMLS ID #OC26119442, Mark Lima, Lima Real Estate Group. CRMLS
- $2,075,0004 bd3 ba2.2k sqft2912 Estancia, San Clemente, CA 92673For SaleMLS ID #OC26144126, Michael Bente, Luxre Realty, Inc.. CRMLS
- $1,385,0004 bd3 ba2.1k sqft29412 Castle Rd, Laguna Niguel, CA 92677For SaleMLS ID #OC26033119, Amin Zarif, HomeSmart, Evergreen Realty. CRMLS
- $1,495,0003 bd2 ba1.6k sqft31396 Flying Cloud Dr, Laguna Niguel, CA 92677For SaleMLS ID #OC26119941, Helena Noonan, Compass. CRMLS
- $2,199,0005 bd3 ba3.3k sqft226 Via Malaga, San Clemente, CA 92673For SaleMLS ID #OC26139914, Kevin Hood, GreenTree Properties. CRMLS
- $1,899,0003 bd3 ba2k sqft1 Saint Kitts, Dana Point, CA 92629For SaleMLS ID #OC26151442, Sandra Thiel, First Team Real Estate. CRMLS
- $1,598,0004 bd3 ba2.2k sqft10 Via Zamora, San Clemente, CA 92673For SaleMLS ID #OC26157518, Danielle Snyder, Serhant California, Inc. CRMLS
- $2,195,0003 bd3 ba2.1k sqft34255 Camino El Molino, Dana Pt, CA 92624For SaleMLS ID #LG26060681, Mark Miller, The W Collection, Inc.. CRMLS
Local buyer's agents are ready to help
