Welcome to your Dream Home in Trophy Club! This 1-Story 3 bedrooms, 2 baths,2 car garage features fenced in back yard with your back patio and a Pergola for your entertaining. Updated kitchen showcases beautiful granite counters and modern appliances installed in 2021. The renovation opened up the kitchen and dining areas, enhancing the flow of the home. Replaced lighting throughout, added ceiling fans for optimal comfort. New gutters, all-new interior paint, window blinds and back door. New roof in 2023, with radiant barrier and extra insulation. HVAC system updated in 2030 and has been well maintained. Best location near baseball and soccer fields, tennis courts, entertainment venues, and a plethora of restaurants. Easy access to Hwys. Hurry!
Sold
Price Unknown
21 Alamosa Dr, Trophy Club, TX 76262
3beds
1,652sqft
Single Family Residence
Built in 1992
8,407 Square Feet Lot
$450,300 Zestimate®
$--/sqft
$2,526 Estimated rent
Home value
$450,300
$428,000 - $473,000
$2,526/mo
Zestimate® history
Owner options
List your home for rent
$2,526/mo
Rent Zestimate®
Find your next renter with Zillow Rental Manager. Plus, with online applications, you can quickly screen prospective tenants – for free.
$2,526/mo
Rent Zestimate®
Refinance and save
Refinancing to a lower rate could help reduce your monthly payments and save thousands over the life of the loan.
Explore your selling options
Work with a Zillow partner agent
Leverage their expertise and Zillow's premium Showcase listings to get your home seen by more buyers.
Get startedList with your own agent
Get your home in front of millions of buyers by listing it on Zillow.
Learn how to do itSell it yourself
Take full control of how buyers see your home on Zillow by listing For Sale by Owner (FSBO).
List your homeWhat's special
Soccer fieldsNew roofNew guttersBack patioRadiant barrierHvac systemBeautiful granite counters
Zillow last checked:
Listing updated:
Listed by:
Penny Brackett 0569418 817-354-7653,
Century 21 Mike Bowman, Inc. 817-354-7653
Bought with:
Barbara Pantuso
Keller Williams Realty
Ashley Pantuso, 0597346
Keller Williams Realty
Source: NTREIS,MLS#: 20510339
Facts & features
Interior
Bedrooms & bathrooms
- Bedrooms: 3
- Bathrooms: 2
- Full bathrooms: 2
Primary bedroom
- Level: First
- Dimensions: 14 x 16
Living room
- Level: First
- Dimensions: 14 x 15
Heating
- Central, Electric
Cooling
- Central Air, Ceiling Fan(s), Electric
Appliances
- Included: Dryer, Dishwasher, Electric Cooktop, Electric Oven, Electric Range, Electric Water Heater, Disposal, Microwave
- Laundry: Washer Hookup, Electric Dryer Hookup, Laundry in Utility Room
Features
- Decorative/Designer Lighting Fixtures, Double Vanity, Eat-in Kitchen, Granite Counters, High Speed Internet, Kitchen Island, Open Floorplan, Pantry
- Flooring: Carpet, Ceramic Tile, Laminate
- Windows: Window Coverings
- Has basement: No
- Number of fireplaces: 1
- Fireplace features: Masonry
Interior area
- Total interior livable area: 1,652 sqft
Property
Parking
- Total spaces: 2
- Parking features: Door-Single
- Attached garage spaces: 2
Features
- Levels: One
- Stories: 1
- Patio & porch: Deck, Covered
- Exterior features: Rain Gutters
- Pool features: None
- Fencing: Fenced,Wood
Lot
- Size: 8,407 Square Feet
Details
- Parcel number: R71256
Construction
Type & style
- Home type: SingleFamily
- Architectural style: Ranch,Detached
- Property subtype: Single Family Residence
- Attached to another structure: Yes
Materials
- Brick
- Foundation: Slab
- Roof: Composition
Condition
- Year built: 1992
Utilities & green energy
- Utilities for property: Cable Available, Municipal Utilities, Sewer Available, Water Available
Community & HOA
Community
- Features: Curbs
- Subdivision: Trophy Club Village West Sec A
HOA
- Has HOA: No
Location
- Region: Trophy Club
Financial & listing details
- Tax assessed value: $500,433
- Annual tax amount: $6,610
- Date on market: 2/22/2024
- Cumulative days on market: 40 days
- Listing terms: Cash,Conventional,FHA,Lease Back,VA Loan
- Road surface type: Asphalt
Price history
| Date | Event | Price |
|---|---|---|
| 3/6/2024 | Sold | -- |
Source: NTREIS #20510339 Report a problem | ||
| 2/24/2024 | Pending sale | $444,999$269/sqft |
Source: NTREIS #20510339 Report a problem | ||
| 2/23/2024 | Contingent | $444,999$269/sqft |
Source: NTREIS #20510339 Report a problem | ||
| 2/9/2024 | Price change | $444,999-0.4%$269/sqft |
Source: NTREIS #20510339 Report a problem | ||
| 1/13/2024 | Listed for sale | $447,000+44.2%$271/sqft |
Source: NTREIS #20510339 Report a problem | ||
| 9/18/2020 | Listing removed | $310,000$188/sqft |
Source: Keller Williams Realty FtWorth #14398231 Report a problem | ||
| 8/3/2020 | Pending sale | $310,000$188/sqft |
Source: Keller Williams Realty FtWorth #14398231 Report a problem | ||
| 7/26/2020 | Listed for sale | $310,000$188/sqft |
Source: Keller Williams Realty FtWorth #14398231 Report a problem | ||
Public tax history
| Year | Property taxes | Tax assessment |
|---|---|---|
| 2025 | $8,763 +40.8% | $500,433 +21.1% |
| 2024 | $6,225 +13.4% | $413,351 +10% |
| 2023 | $5,489 -13.6% | $375,774 +10% |
| 2022 | $6,352 +4.3% | $341,613 +10% |
| 2021 | $6,090 +102.2% | $310,557 +19.2% |
| 2020 | $3,013 -1% | $260,459 -0.7% |
| 2019 | $3,042 +0.6% | $262,294 +3.2% |
| 2018 | $3,023 +3.2% | $254,097 +10% |
| 2017 | $2,928 | $230,997 +10% |
| 2016 | $2,928 -1.5% | $209,997 +10% |
| 2015 | $2,974 | $190,906 +10% |
| 2014 | $2,974 | $173,551 +5.4% |
| 2013 | $2,974 | $164,709 -0.3% |
| 2012 | -- | $165,150 +1.3% |
| 2011 | -- | $163,085 +3.5% |
| 2010 | -- | $157,526 -1.8% |
| 2009 | -- | $160,374 +5.3% |
| 2007 | -- | $152,363 +7.2% |
| 2006 | $3,772 +2.8% | $142,157 +2.9% |
| 2005 | $3,669 | $138,121 +0.5% |
| 2004 | -- | $137,440 +3.3% |
| 2003 | -- | $133,050 +7.4% |
| 2002 | -- | $123,909 -5.4% |
| 2001 | -- | $130,944 |
Find assessor info on the county website
Neighborhood: 76262
Nearby homes
- $401,3003 bd2 ba1.7k sqft23 Alamosa Dr, Trophy Club, TX 76262Off Market
- $5,0004 bd2 ba1.5k sqft19 Alamosa Dr, Trophy Club, TX 76262For Rent
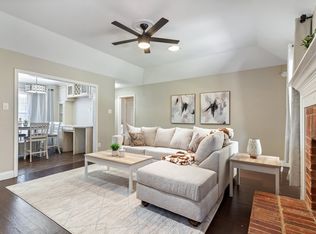
- $544,600-- bd2 ba2.6k sqft28 Cimarron Dr, Trophy Club, TX 76262Off Market
- $386,2003 bd3 ba1.8k sqft30 Cimarron Dr, Trophy Club, TX 76262Off Market
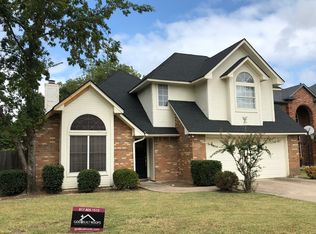
- $438,8004 bd2 ba1.8k sqft25 Alamosa Dr, Trophy Club, TX 76262Off Market
- $33,006-- bd-- ba-- sqft1708 Spoonbill Dr, Little Elm, TX 75068Off Market
- $536,5003 bd2 ba2.2k sqft26 Cimarron Dr, Trophy Club, TX 76262Off Market
- $385,2003 bd2 ba1.5k sqft16 Alamosa Dr, Trophy Club, TX 76262Off Market
Nearby schools
GreatSchools rating
- 10/10Lakeview Elementary SchoolGrades: PK-5Distance: 0.2 mi
- 9/10Medlin Middle SchoolGrades: 6-8Distance: 1 mi
- 8/10Byron Nelson High SchoolGrades: 9-12Distance: 1.3 mi
Schools provided by the listing agent
- Elementary: Lakeview
- Middle: Medlin
- High: Byron Nelson
- District: Northwest ISD
Source: NTREIS. This data may not be complete. We recommend contacting the local school district to confirm school assignments for this home.
Get a cash offer in 3 minutes
Find out how much your home could sell for in as little as 3 minutes with a no-obligation cash offer.
Estimated market value
$450,300
Get a cash offer in 3 minutes
Find out how much your home could sell for in as little as 3 minutes with a no-obligation cash offer.
Estimated market value
$450,300
- Texas
- Denton County
- Trophy Club
- 76262
- 21 Alamosa Dr
