Skip main navigation
Sold for $555,000
  • $555,000

    21 Aldbourne Drive, Bristol, CT 06010

    3beds
    2,156sqft
    Single Family Residence
    Built in 1978
    0.78 Acres Lot
    $618,300 Zestimate®
    $257/sqft
    $3,920 Estimated rent

    Home value

    $618,300

    $556,000 - $686,000

    $3,920/mo

    Zestimate® history
    Loading
    Loading...

    Owner options

    List your home for rent

    $3,920/mo

    Rent Zestimate®

    Find your next renter with Zillow Rental Manager. Plus, with online applications, you can quickly screen prospective tenants – for free.

    Learn more

    $3,920/mo

    Rent Zestimate®

    Refinance and save

    $3,972/mo

    Est. payment

    Refinancing to a lower rate could help reduce your monthly payments and save thousands over the life of the loan.

    See today's rates

    $3,972/mo

    Est. payment

    Explore your selling options

    Work with a Zillow partner agent

    Leverage their expertise and Zillow's premium Showcase listings to get your home seen by more buyers.

    Get started

    List with your own agent

    Get your home in front of millions of buyers by listing it on Zillow.

    Learn how to do it

    Sell it yourself

    Take full control of how buyers see your home on Zillow by listing For Sale by Owner (FSBO).

    List your home

    What's special

    Newer porchesGranite island and countertopsLarge inground poolLarge eat-in kitchenSpacious outdoor entertainment havenDelightful pool house
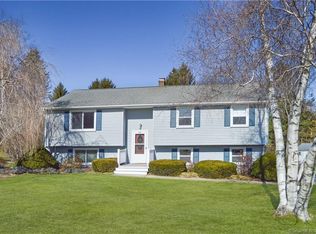
    Located within Bristol's Chippens Hill neighborhood and walking distance from the Chippanee Country Club, this charming 3-bedroom, 3 1/2-bath colonial residence beckons those in search of a tranquil city or countryside retreat. Boasting an open-concept living area, large eat-in kitchen with a granite island and countertops, and a spacious outdoor entertainment haven, this property caters to all your desires for a leisurely lifestyle. With a large inground pool and a delightful pool house complete with a 1/2 bath, hosting gatherings with friends and family becomes a lovely endeavor. Featuring newer porches, siding, windows and roof along with an integrated automatic generator, you can rely on this home to provide a stable living environment for many years to come.

    Zillow last checked:

    Listing updated:

    Listed by:

    Andrew Rasmussen-Tuller 860-382-8585,

    AR Tuller Realty 860-261-5759

    Bought with:

    Deb Jaffe, RES.0808380

    Eagle Eye Realty PLLC

    Source: Smart MLS,MLS#: 24065091MLS Logo

    Facts & features

    Interior

    Bedrooms & bathrooms
    • Bedrooms: 3
    • Bathrooms: 4
    • Full bathrooms: 3
    • 1/2 bathrooms: 1
    Primary bedroom
    • Level: Upper
    Bedroom
    • Level: Upper
    Bedroom
    • Level: Upper
    Dining room
    • Level: Main
    Kitchen
    • Level: Main
    Living room
    • Level: Main
    Heating
    • Baseboard, Hot Water, Propane
    Cooling
    • Window Unit(s)
    Appliances
    • Included: Electric Range, Microwave, Refrigerator, Dishwasher, Tankless Water Heater
    • Laundry: Upper Level
    Features
    • Basement: Full
    • Attic: None
    • Number of fireplaces: 1
    Interior area
    • Total structure area: 2,156
    • Total interior livable area: 2,156 sqft
    • Finished area above ground: 2,156

    Property

    Parking
    • Total spaces: 2
    • Parking features: Attached
    • Attached garage spaces: 2
    Features
    • Patio & porch: Porch, Covered
    • Exterior features: Balcony
    • Has private pool: Yes
    • Pool features: Heated, In Ground
    Lot
    • Size: 0.78 Acres
    • Features: Level
    Details
    • Additional structures: Pool House
    • Parcel number: 480303
    • Zoning: R-25

    Construction

    Type & style
    • Home type: SingleFamily
    • Architectural style: Colonial
    • Property subtype: Single Family Residence
    Materials
    • Vinyl Siding
    • Foundation: Concrete Perimeter
    • Roof: Asphalt
    Condition
    • New construction: No
    • Year built: 1978

    Utilities & green energy

    • Sewer: Public Sewer
    • Water: Public

    Community & neighborhood

    Community
    • Community features: Golf, Health Club
    Location
    • Region: Bristol
    • Subdivision: Chippens Hill

    Price history

    DateEventPrice
    2/12/2025Sold$555,000-2.5%$257/sqft
    Source: Smart MLS #24065091 Report a problem
    12/25/2024Pending sale$569,000$264/sqft
    Source: Smart MLS #24065091 Report a problem
    12/20/2024Listed for sale$569,000+93.5%$264/sqft
    Source: Smart MLS #24065091 Report a problem
    12/14/2018Sold$294,000-2%$136/sqft
    Source: Smart MLS #170138817 Report a problem
    10/29/2018Pending sale$299,900$139/sqft
    Source: Coldwell Banker Premiere Real Estate #170109281 Report a problem
    10/24/2018Price change$299,900-3.2%$139/sqft
    Source: Coldwell Banker Premiere Real Estate #170109281 Report a problem
    10/6/2018Price change$309,900+3.3%$144/sqft
    Source: Coldwell Banker Premiere Real Estate #170109281 Report a problem
    10/5/2018Price change$299,900-3.2%$139/sqft
    Source: Coldwell Banker Premiere Real Estate #170109281 Report a problem
    9/18/2018Price change$309,900-1.6%$144/sqft
    Source: Coldwell Banker Premiere Real Estate #170109281 Report a problem
    9/12/2018Price change$314,900-3.1%$146/sqft
    Source: Coldwell Banker Premiere Real Estate #170109281 Report a problem
    9/3/2018Price change$324,900-1.5%$151/sqft
    Source: Coldwell Banker Premiere Real Estate #170109281 Report a problem
    8/19/2018Price change$329,900-1.5%$153/sqft
    Source: Coldwell Banker Premiere Real Estate #170109281 Report a problem
    8/6/2018Listed for sale$334,900+129.4%$155/sqft
    Source: Coldwell Banker Premier Real Estate #170109281 Report a problem
    8/3/1998Sold$146,000$68/sqft
    Source: Public Record Report a problem

    Public tax history

    YearProperty taxesTax assessment
    2025$9,495 +6%$281,330
    2024$8,960 +5.1%$281,330 +0.1%
    2023$8,528 +8.6%$280,980 +37.2%
    2022$7,852 $204,750
    2021$7,852 $204,750
    2020$7,852 +0.8%$204,750
    2019$7,791 +11.5%$204,750 +8.1%
    2018$6,986 +3.2%$189,420 +0.9%
    2017$6,767 +4.1%$187,810
    2015$6,500 $187,810
    2014$6,500 +2.5%$187,810
    2013$6,339 -0.4%$187,810 -15.1%
    2012$6,362 +5.6%$221,270
    2011$6,027 $221,270
    2010$6,027 +4.8%$221,270
    2009$5,751 $221,270
    2008$5,751 +0.5%$221,270 +34.3%
    2007$5,720 +1.5%$164,780
    2006$5,637 +3.9%$164,780 +1.2%
    2005$5,427 +1.5%$162,830
    2004$5,346 +13%$162,830 +6.5%
    2003$4,729 -7.2%$152,880 -8.5%
    2001$5,097 +38.6%$167,100 +20.4%
    1995$3,677 $138,740

    Find assessor info on the county website

    Neighborhood: 06010

    Nearby schools

    GreatSchools rating
    Schools provided by the listing agent
    • Elementary: West Bristol
    • High: Bristol Central

    Source: Smart MLS. This data may not be complete. We recommend contacting the local school district to confirm school assignments for this home.

    Get pre-qualified for a loan
    At Zillow Home Loans, we can pre-qualify you in as little as 5 minutes with no impact to your credit score.

    An equal housing lender. NMLS #10287.

    Sell for more on Zillow
    Get a Zillow Showcase℠ listing at no additional cost and you could sell for .
    $618,300
    2% more
    +$12,366
    With Zillow Showcase(estimated)
    $630,666