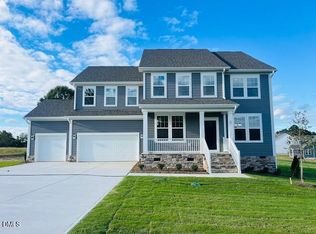
QUICK MOVE IN Elegant and Luxurious Home on 0.51 Acres in Campbell Ridge. Discover the perfect blend of luxury and tranquility at Campbell Ridge -- ideally located just minutes from Downtown Angier and the Wake County line. Enjoy the serenity of country living while staying conveniently close to highways, shopping, dining, and recreational options. The Stonefield. Step into refined luxury in this beautifully designed home that blends elegance with everyday livability. A private study with French doors offers the perfect work-from-home retreat, while the formal dining room impresses with stunning coffered ceilings and generous proportions for memorable gatherings. The heart of the home is the expansive living room, seamlessly open to the kitchen and anchored by a cozy gas fireplace. Designed for both entertaining and function, the chef's kitchen boasts an incredible amount of cabinetry, a dramatic 12-foot quartz island, white apron-front sink, ceramic tile backsplash, stainless steel appliances, exterior-vented wood hood, wall oven, and built-in microwave. A butler's pantry and walk-in pantry provide exceptional storage, while the oversized breakfast area offers dining space that rivals a formal room. The main level also features a private guest suite with an en-suite bath and walk-in tile shower--ideal for multigenerational living or long-term guests. Elegant boxed oak hardwood stairs with wood railings enhance both levels, and durable LVP flooring runs throughout the entire home--no carpet anywhere. Upstairs, a massive loft creates a flexible bonus space perfect for a media room, playroom, home gym, second office, or lounge. Three spacious secondary bedrooms each include walk-in closets, while the hall bath features dual vanities and a tiled tub/shower surround. The primary suite is a true retreat, offering exceptional scale and a beautiful tray ceiling. The spa-inspired bath includes separate vanities, a gleaming soaking tub, and a walk-in ceramic tile shower with frameless glass. Completing the suite is an extraordinary walk-in closet the size of a bedroom--offering boutique-level storage and organization. Enjoy the outdoors year-round from the screened porch, offering comfort without the nuisance of bugs. This home delivers luxury finishes, thoughtful design, and unmatched space for modern living. This home is the perfect marriage of peace, elegance, and convenience. Don't miss the opportunity to own a slice of luxury at Campbell Ridge! Photos are of actual home. Home is complete.
Pending
Price cut: $45.9K (7/28)
$549,990
21 Alden Way, Angier, NC 27501
4beds
3,415sqft
Single Family Residence, Residential
Built in 2026
0.51 Acres Lot
$546,600 Zestimate®
$161/sqft
$106/mo HOA
What's special
Cozy gas fireplaceExterior-vented wood hoodWhite apron-front sinkCeramic tile backsplashStainless steel appliances
- 191 days
- 247
- 14
Zillow last checked:
Listing updated:
Listed by:
Korey Stickney 919-444-4489,
DRB Group North Carolina LLC
Source: Doorify MLS,MLS#: 10148068
Facts & features
Interior
Bedrooms & bathrooms
- Bedrooms: 4
- Bathrooms: 4
- Full bathrooms: 3
- 1/2 bathrooms: 1
Heating
- Forced Air, Zoned
Cooling
- Central Air, Dual, Zoned
Appliances
- Included: Cooktop, Electric Oven, Exhaust Fan, Microwave, Oven, Range, Range Hood, Stainless Steel Appliance(s), Vented Exhaust Fan
- Laundry: Laundry Room, Upper Level
Features
- Bathtub/Shower Combination, Pantry, Ceiling Fan(s), Coffered Ceiling(s), Crown Molding, Double Vanity, Eat-in Kitchen, Entrance Foyer, Kitchen Island, Open Floorplan, Quartz Counters, Recessed Lighting, Separate Shower, Smart Light(s), Soaking Tub, Tray Ceiling(s), Walk-In Closet(s), Walk-In Shower, Water Closet
- Flooring: Vinyl, Wood
- Windows: Double Pane Windows, Screens
- Number of fireplaces: 1
- Common walls with other units/homes: No Common Walls
Interior area
- Total structure area: 3,415
- Total interior livable area: 3,415 sqft
- Finished area above ground: 3,415
- Finished area below ground: 0
Property
Parking
- Total spaces: 6
- Parking features: Attached, Driveway, Garage, Garage Door Opener, Garage Faces Side, Lighted
- Attached garage spaces: 2
- Uncovered spaces: 4
Features
- Levels: Two
- Stories: 2
- Patio & porch: Front Porch, Rear Porch, Screened
- Exterior features: Lighting, Private Yard, Rain Gutters
- Has view: Yes
- View description: Neighborhood, Pond, Trees/Woods
- Has water view: Yes
- Water view: Pond
Lot
- Size: 0.51 Acres
- Features: Back Yard, Cleared, Front Yard, Landscaped, Level, Open Lot
Details
- Parcel number: 040683 0048 34
- Special conditions: Standard
Construction
Type & style
- Home type: SingleFamily
- Architectural style: Traditional
- Property subtype: Single Family Residence, Residential
Materials
- Block, Brick, Fiber Cement, HardiPlank Type, Stone, Vertical Siding
- Foundation: Block
- Roof: Shingle, Metal
Condition
- New construction: Yes
- Year built: 2026
- Major remodel year: 2026
Details
- Builder name: DRB Homes
Utilities & green energy
- Sewer: Septic Tank
- Water: Public
- Utilities for property: Cable Available, Electricity Connected, Septic Connected, Water Connected, Propane
Community & HOA
Community
- Features: Street Lights
- Subdivision: Campbell Ridge
HOA
- Has HOA: Yes
- Amenities included: Management
- Services included: Maintenance Grounds, Trash
- HOA fee: $318 quarterly
Location
- Region: Angier
Financial & listing details
- Price per square foot: $161/sqft
- Date on market: 2/21/2026
Estimated market value
$546,600
$519,000 - $574,000
$2,521/mo
Price history
| Date | Event | Price |
|---|---|---|
| 8/10/2026 | Pending sale | $549,990$161/sqft |
Source:  Doorify MLS #10148068 Report a problem Doorify MLS #10148068 Report a problem | ||
| 7/28/2026 | Price change | $549,990-7.7%$161/sqft |
Source: Doorify MLS #10148068 Report a problem | ||
| 5/28/2026 | Price change | $595,865-0.2%$174/sqft |
Source: Doorify MLS #10148068 Report a problem | ||
| 2/21/2026 | Listed for sale | $597,065$175/sqft |
Source: Doorify MLS #10148068 Report a problem | ||
Public tax history
Tax history is unavailable.
Monthly payment
Est. payment
Payment breakdown
Explore the cost of this home by adjusting the details. Changes won't be saved.Climate risks
Neighborhood: 27501
Nearby schools
Schools provided by the listing agent
- Elementary: Harnett - Angier Elementary
- Middle: Harnett - Harnett Central Middle
- High: Harnett - Harnett Central High
Source: Doorify MLS. This data may not be complete. We recommend contacting the local school district to confirm school assignments for this home.
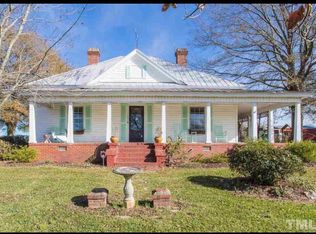
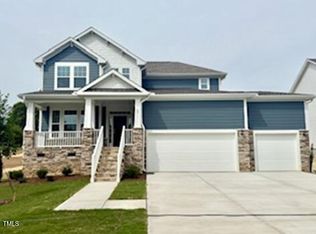
Similar homes
- $572,5004 bd3 ba3k sqft24 Afton Ct, Fuquay Varina, NC 27526For Sale

 MLS ID #10186022, Melissa Jones. Doorify MLS
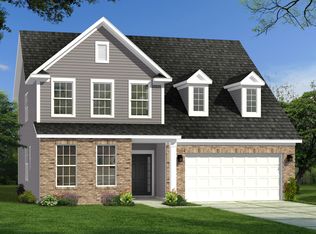
 - $469,9904 bd3 ba2.8k sqft345 Adams Pointe Ct, Angier, NC 27501New Construction
 Doorify MLS
 - $375,0004 bd3 ba2.7k sqft175 Bunker Hill Pl #49, Angier, NC 27501New Construction
 MLS ID #10181521, Clark Brantley. Doorify MLS
 - $534,9904 bd3 ba3.1k sqft12 Greenwillow Dr, Fuquay Varina, NC 27526New Construction
 Doorify MLS
 - $599,9994 bd3 ba3.1k sqft4304 Beckel Rd, Willow Spring, NC 27592For SaleMLS ID #10183850, Mitul Shah. Doorify MLS
- $372,9054 bd3 ba2.7k sqft867 Old Sta, Pointe Angier, NC 27501New ConstructionMLS ID #10179632, Sanytra Patricia Johnson. Doorify MLS
- $520,0005 bd3 ba3k sqft545 Freedom Trail Dr, Willow Spring, NC 27592For SaleMLS ID #10176410, Craig Martin. Doorify MLS
- $529,9954 bd3 ba2.6k sqft22 Grady Farm Way, Benson, NC 27504New Construction
 MLS ID #100564599, Tammy Register, EXP Realty LLC - C. Hive MLS
 - $529,9954 bd3 ba2.6k sqft22 Grady Farm Way Lot 44, Benson, NC 27504New ConstructionMLS ID #10157075, Tammy Register. Doorify MLS
- $534,9905 bd3 ba3.2k sqftNorman, Fuquay Varina, NC 27526New ConstructionDoorify MLS
- $455,1003 bd4 ba2.4k sqft63 Biscayne Ct, Lillington, NC 27546New ConstructionMLS ID #10162767, Korey Stickney. Doorify MLS
- $625,0004 bd3 ba3k sqft1104 Broadcreek Dr, Fuquay Varina, NC 27526For SaleMLS ID #10186590, Niraj S Thacker. Doorify MLS
- $484,9904 bd3 ba2.8k sqft17 Greenwillow Dr, Fuquay Varina, NC 27526New ConstructionDoorify MLS
- $504,3004 bd4 ba3.3k sqft119 Galway Rd, Lillington, NC 27546New ConstructionMLS ID #10141152, Lisa Lovato. Doorify MLS
- $494,9004 bd3 ba2.7k sqft243 Kissington Way, Benson, NC 27504New ConstructionDoorify MLS
- $620,0004 bd4 ba2.3k sqft312 Faxton Way, Holly Springs, NC 27540For SaleMLS ID #10188954, Edna Sexton. Doorify MLS
- $544,9004 bd3 ba2.7k sqft155 Juju Dr Lot 21, Clayton, NC 27520New ConstructionMLS ID #10160276, Tammy Register. Doorify MLS
- $544,9004 bd3 ba2.7k sqft155 Juju Drive, Clayton, NC 27520New ConstructionMLS ID #100567774, Tammy Register, EXP Realty LLC - C. Hive MLS
- $486,4904 bd3 ba2.9k sqftLawson, Fuquay Varina, NC 27526New ConstructionDoorify MLS
- $486,4904 bd3 ba2.9k sqftLawson, Fuquay Varina, NC 27526New ConstructionDoorify MLS
