Skip main navigation
Sold for $1,275,000
  • $1,275,000

    21 Alexander Dr, Flemington, NJ 08822

    4beds
    5,128sqft
    Single Family Residence
    Built in 2005
    2.5 Acres Lot
    $1,454,500 Zestimate®
    $249/sqft
    $6,516 Estimated rent

    Home value

    $1,454,500

    $1.38M - $1.54M

    $6,516/mo

    Zestimate® history
    Loading
    Loading...

    Owner options

    List your home for rent

    $6,516/mo

    Rent Zestimate®

    Find your next renter with Zillow Rental Manager. Plus, with online applications, you can quickly screen prospective tenants – for free.

    Learn more

    $6,516/mo

    Rent Zestimate®

    Refinance and save

    $8,929/mo

    Est. payment

    Refinancing to a lower rate could help reduce your monthly payments and save thousands over the life of the loan.

    See today's rates

    $8,929/mo

    Est. payment

    Explore your selling options

    Work with a Zillow partner agent

    Leverage their expertise and Zillow's premium Showcase listings to get your home seen by more buyers.

    Get started

    List with your own agent

    Get your home in front of millions of buyers by listing it on Zillow.

    Learn how to do it

    Sell it yourself

    Take full control of how buyers see your home on Zillow by listing For Sale by Owner (FSBO).

    List your home

    What's special

    Cozy fireplaceSpacious loftLuxurious stonesSecondary staircasePreserved landProfessional appliancesCustom coated floor
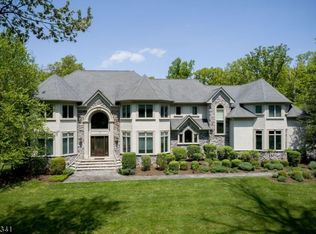
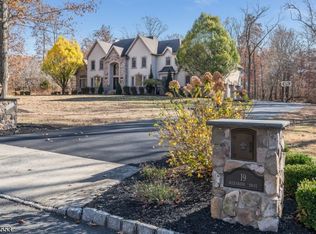
    Welcome to 21 Alexander Drive located in the premier enclave of Equestrian Meadows Estates featuring over 7,000 square feet of luxury living on three finished levels. Poised on 2.5 private acres along a quiet cul-de-sac street surrounded by preserved land, this magnificent custom-built estate home was constructed with an eye for detail, utilizing the highest level of materials and workmanship. Graceful arches accented with custom millwork, walls of windows showcasing the natural landscape, the abundant use of rich woods and luxurious stones - these are just a sampling of the distinct touches making this home so unique. Delight in the chef's kitchen complete with hand-built cabinetry and professional appliances, retreat to the owner's suite with luxurious marble bath and private sitting room with cozy fireplace, lounge and play in the spacious finished lower level. This elegant home also features four upper level bedrooms with an additional spacious loft accessed via a secondary staircase, four full and one half baths, a main level sun-filled library, three-car garage with custom coated floor and built-in storage and an expansive maintenance-free deck complete with built-in grill and motorized awning. Live well in bucolic Hunterdon County with its pastoral views and neighborly charm. Lovely Raritan Township features an abundance of dining and shopping opportunities and has many recreational and cultural activites nearby. You'll love it here!

    Zillow last checked:

    Listing updated:

    Listed by:

    KRISTINA RIDENTE,

    BHHS FOX & ROACH REALTORS 908-753-4450

    Source: All Jersey MLS,MLS#: 2410786RMLS Logo

    Facts & features

    Interior

    Bedrooms & bathrooms
    • Bedrooms: 4
    • Bathrooms: 5
    • Full bathrooms: 4
    • 1/2 bathrooms: 1
    Primary bedroom
    • Features: Sitting Area, Two Sinks, Full Bath, Walk-In Closet(s)
    • Area: 300
    • Dimensions: 20 x 15
    Bedroom 2
    • Area: 204
    • Dimensions: 17 x 12
    Bedroom 3
    • Area: 195
    • Dimensions: 15 x 13
    Bedroom 4
    • Area: 196
    • Dimensions: 14 x 14
    Bathroom
    • Features: Jacuzzi-Type, Stall Shower, Two Sinks
    Dining room
    • Features: Formal Dining Room
    • Area: 252
    • Dimensions: 18 x 14
    Family room
    • Area: 425
    • Length: 25
    Kitchen
    • Features: Granite/Corian Countertops, Kitchen Exhaust Fan, Kitchen Island, Pantry, Eat-in Kitchen, Separate Dining Area
    • Area: 468
    • Dimensions: 26 x 18
    Living room
    • Area: 252
    • Dimensions: 18 x 14
    Basement
    • Area: 2000
    Heating
    • Zoned, Forced Air
    Cooling
    • Central Air
    Appliances
    • Included: Self Cleaning Oven, Dishwasher, Dryer, Gas Range/Oven, Exhaust Fan, Microwave, Refrigerator, Oven, Washer, Kitchen Exhaust Fan, Gas Water Heater
    Features
    • Central Vacuum, High Ceilings, Security System, Vaulted Ceiling(s), Media Room, Other Room(s), Storage, Entrance Foyer, Kitchen, Laundry Room, Library/Office, Bath Half, Living Room, Dining Room, Family Room, 4 Bedrooms, Beamed Ceilings, Bath Full, Bath Main, Bath Other, Den/Study
    • Flooring: Carpet, Ceramic Tile, Marble, Wood
    • Windows: Insulated Windows
    • Basement: Finished, Den, Recreation Room
    • Number of fireplaces: 2
    • Fireplace features: Gas
    Interior area
    • Total structure area: 5,128
    • Total interior livable area: 5,128 sqft

    Property

    Parking
    • Total spaces: 3
    • Parking features: 2 Car Width, Asphalt, Garage, Attached, Oversized, Garage Door Opener, Driveway, Paved
    • Attached garage spaces: 3
    • Has uncovered spaces: Yes
    Features
    • Levels: Three Or More
    • Stories: 2
    • Patio & porch: Deck
    • Exterior features: Barbecue, Deck, Insulated Pane Windows
    • Has spa: Yes
    • Spa features: Bath
    Lot
    • Size: 2.50 Acres
    • Features: Backs to Park Land, Cul-De-Sac, Level
    Details
    • Parcel number: 102143526
    • Zoning: Residential

    Construction

    Type & style
    • Home type: SingleFamily
    • Architectural style: Colonial
    • Property subtype: Single Family Residence
    Materials
    • Roof: See Remarks
    Condition
    • Year built: 2005

    Utilities & green energy

    • Gas: Natural Gas
    • Sewer: Septic Tank
    • Water: Well
    • Utilities for property: Cable TV, Underground Utilities, Cable Connected, Electricity Connected, Natural Gas Connected

    Community & neighborhood

    Security
    • Security features: Security System
    Location
    • Region: Flemington

    Other

    Other facts
    • Ownership: Fee Simple

    Price history

    DateEventPrice
    5/31/2024Sold$1,275,000$249/sqft
    Source: All Jersey MLS #2410786R Report a problem
    4/29/2024Contingent$1,275,000$249/sqft
    Source: All Jersey MLS #2410786R Report a problem
    4/25/2024Pending sale$1,275,000$249/sqft
    Source: GSMLS #3896913 Report a problem
    4/18/2024Listed for sale$1,275,000-3.8%$249/sqft
    Source: GSMLS #3896913 Report a problem
    4/17/2024Listing removed$1,325,000$258/sqft
    Source: Berkshire Hathaway HomeServices Fox & Roach, REALTORS #3880978 Report a problem
    3/20/2024Price change$1,325,000-5.4%$258/sqft
    Source: GSMLS #3880978 Report a problem
    1/13/2024Listed for sale$1,400,000+12%$273/sqft
    Source: GSMLS #3880978 Report a problem
    11/2/2005Sold$1,250,000$244/sqft
    Source: Public Record Report a problem

    Public tax history

    YearProperty taxesTax assessment
    2025$28,912 $998,000
    2024$28,912 +6.4%$998,000
    2023$27,186 +3.9%$998,000
    2022$26,178 +2%$998,000
    2021$25,659 +2.1%$998,000
    2020$25,140 +1.2%$998,000
    2019$24,830 +1.6%$998,000
    2018$24,451 +1.8%$998,000
    2017$24,012 +2.6%$998,000
    2016$23,403 +1.7%$998,000 +0.4%
    2015$23,006 +0.1%$994,200
    2014$22,976 +2%$994,200
    2012$22,529 +3.2%$994,200
    2011$21,820 +4%$994,200 +3.2%
    2010$20,973 -1.7%$963,800 -0.4%
    2009$21,336 +1.4%$967,400 -9.9%
    2008$21,047 -14.1%$1,073,800
    2007$24,510 $1,073,800 +759%
    2006-- $125,000

    Find assessor info on the county website

    Neighborhood: 08822

    Nearby schools

    GreatSchools rating
    Get a cash offer in 3 minutes
    Find out how much your home could sell for in as little as 3 minutes with a no-obligation cash offer.
    Estimated market value
    $1,454,500
    Get a cash offer in 3 minutes
    Find out how much your home could sell for in as little as 3 minutes with a no-obligation cash offer.
    Estimated market value
    $1,454,500