Skip main navigation
Off market
  • $670,400

    21 Alexander Way, Fisherville, KY 40023

    5beds
    4,012sqft
    Single Family Residence
    Built in 2008
    1.05 Acres Lot
    $670,400 Zestimate®
    $167/sqft
    $3,491 Estimated rent

    Home value

    $670,400

    $637,000 - $704,000

    $3,491/mo

    Zestimate® history
    Loading
    Loading...

    Owner options

    List your home for rent

    $3,491/mo

    Rent Zestimate®

    Find your next renter with Zillow Rental Manager. Plus, with online applications, you can quickly screen prospective tenants – for free.

    Learn more

    $3,491/mo

    Rent Zestimate®

    Refinance and save

    $4,144/mo

    Est. payment

    Refinancing to a lower rate could help reduce your monthly payments and save thousands over the life of the loan.

    See today's rates

    $4,144/mo

    Est. payment

    Explore your selling options

    Work with a Zillow partner agent

    Leverage their expertise and Zillow's premium Showcase listings to get your home seen by more buyers.

    Get started

    List with your own agent

    Get your home in front of millions of buyers by listing it on Zillow.

    Learn how to do it

    Sell it yourself

    Take full control of how buyers see your home on Zillow by listing For Sale by Owner (FSBO).

    List your home

    What's special

    Plenty of storageLarge closetsStackable washerClassic backsplashFormal diningAmple drivewayJetted tub

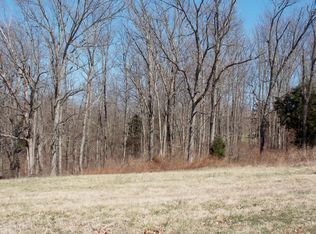
    Space, charm and options abound in this 5BR/3Bath brick ranch located in highly popular Kingsmill subdivision. With over 3900 sq ft of livable space and a gorgeous lot, this home offers more than most others. Enjoy the fireplace in the vaulted great room, entertain with formal dining, live casually in the spacious eat-in kitchen or watch the sunset off the covered back deck. The upper level is floored with hardwood, tiled kitchen and baths and carpet in the bedrooms. The primary suite offers privacy with an ensuite and a separation from secondary bedrooms. Want to be able to get away while at home, utilize the lower level to your desire in the family room with a walkout to the patio, two oversized bedrooms, two multi-purpose rooms (one with closet and ceiling fan), a full . . . . bath and an office area. The backyard has mature trees and offers surprising privacy for this corner lot. The rear-entry, 45 degree garage has ample driveway and additional privacy. There is plenty of storage with large closets in every bedroom. The vaulted ceiling in the great and extra high dining room ceiling gives the home a larger appeal. The kitchen has granite tops and a decorative, classic backsplash. The larger laundry/mudroom gives you options as well. The current layout has a stackable washer and dryer(not conveying with sale) and a spare refrigerator in a cubby space, more convenient than a garage fridge. It will accommodate side-by-sides, if you choose. The built in unit in the laundry gives additional storage space as well. The Primary Bathroom has a double vanity, jetted tub, separate glass door shower, water closet and a full walk-in closet. One multi purpose room is carpeted, has a ceiling fan and large closet and is currently used as a guest room. The other multi-purpose room is drywalled, has a ceiling fan and concrete flooring and is used as a workshop. The home will also have a new roof, scheduled for installation on Monday, 6/12/2023. Shingle colors are similar to what is currently on the roof.

    This property is off market, which means it's not currently listed for sale or rent on Zillow. This may be different from what's available on other websites or public sources.

    Zillow last checked:

    Listing updated:

    Listed by:

    John W Odenbach 502-457-3020,

    Brown Realty,

    Trevor Brown

    Bought with:

    Linda R Knop, 195678

    Coldwell Banker McMahan

    Source: Metro Search Inc. LLC DBA Apex MLS,MLS#: 1638272MLS Logo

    Facts & features

    Interior

    Bedrooms & bathrooms
    • Bedrooms: 5
    • Bathrooms: 3
    • Full bathrooms: 3
    Primary bedroom
    • Level: First
    Bedroom
    • Level: First
    Bedroom
    • Level: First
    Bedroom
    • Level: Basement
    Bedroom
    • Level: Basement
    Primary bathroom
    • Level: First
    Full bathroom
    • Level: First
    Full bathroom
    • Level: Basement
    Dining room
    • Level: First
    Family room
    • Level: Basement
    Great room
    • Description: Vaulted Ceiling; gas fireplace
    • Level: First
    Kitchen
    • Level: First
    Laundry
    • Description: Laundry/Mud room is extra large off garage
    • Level: First
    Office
    • Level: Basement
    Other
    • Description: Multi-purpose room with closet and ceiling fan
    • Level: Basement
    Other
    • Description: Multi-purpose room used for exercise and workshop
    • Level: Basement
    Heating
    • Heat Pump
    Cooling
    • Central Air
    Features
    • Basement: Walkout Finished
    • Has fireplace: No
    Interior area
    • Total structure area: 2,064
    • Total interior livable area: 4,012 sqft
    • Finished area above ground: 2,064
    • Finished area below ground: 1,948

    Property

    Parking
    • Total spaces: 3
    • Parking features: Attached, Entry Rear
    • Attached garage spaces: 3
    Features
    • Stories: 1
    • Patio & porch: Deck, Patio
    Lot
    • Size: 1.05 Acres
    • Features: Corner Lot, Covt/Restr, Wooded
    Details
    • Parcel number: 170129

    Construction

    Type & style
    • Home type: SingleFamily
    • Architectural style: Ranch
    • Property subtype: Single Family Residence
    Materials
    • Brick, Stone Veneer
    • Foundation: Concrete Perimeter
    • Roof: Shingle
    Condition
    • Year built: 2008

    Utilities & green energy

    • Sewer: Septic Tank
    • Water: Public
    • Utilities for property: Electricity Connected, Propane

    Community & HOA

    Community
    • Subdivision: Kingsmill
    HOA
    • Has HOA: Yes
    • HOA fee: $150 annually
    Location
    • Region: Fisherville

    Financial & listing details

    • Price per square foot: $167/sqft
    • Tax assessed value: $585,000
    • Annual tax amount: $5,290
    • Date on market: 6/8/2023
    • Electric utility on property: Yes

    Price history

    DateEventPrice
    7/11/2023Sold$585,000$146/sqft
    Source: Metro Search Inc. LLC DBA Apex MLS #1638272 Report a problem
    6/12/2023Pending sale$585,000$146/sqft
    Source: Metro Search Inc. LLC DBA Apex MLS #1638272 Report a problem
    6/8/2023Listed for sale$585,000+37%$146/sqft
    Source: Metro Search Inc. LLC DBA Apex MLS #1638272 Report a problem
    6/26/2020Sold$427,000+0.5%$106/sqft
    Source: Metro Search Inc. LLC DBA Apex MLS #1559351 Report a problem
    5/19/2020Pending sale$424,900$106/sqft
    Source: Berkshire Hathaway Home Services Parks & Weisberg, Realtors #1559351 Report a problem
    5/13/2020Listed for sale$424,900+21.4%$106/sqft
    Source: BERKSHIRE HATHAWAY HomeServices, Parks & Weisberg Realtors #1559351 Report a problem
    8/5/2014Sold$350,000$87/sqft
    Source: Public Record Report a problem

    Public tax history

    YearProperty taxesTax assessment
    2024$5,290 +25.3%$585,000 +37%
    2023$4,223 -0.4%$427,000
    2022$4,240 -2.8%$427,000
    2021$4,364 +16.3%$427,000 +17.6%
    2020$3,753 -1.8%$363,000
    2019$3,822 +0.8%$363,000
    2018$3,793 $363,000 +3.7%
    2017-- $350,000
    2016-- $350,000
    2015-- $350,000 +6.1%
    2014-- $330,000
    2010-- $330,000
    Find assessor info on the county website

    Neighborhood: Elk Creek

    Nearby schools

    GreatSchools rating
    Get pre-qualified for a loan
    At Zillow Home Loans, we can pre-qualify you in as little as 5 minutes with no impact to your credit score.

    An equal housing lender. NMLS #10287.

    Sell for more on Zillow
    Get a Zillow Showcase℠ listing at no additional cost and you could sell for .
    $670,400
    2% more
    +$13,408
    With Zillow Showcase(estimated)
    $683,808