Skip main navigation
Closed
  • Listed by: Maxfield Real Estate/Wolfeboro
    Bought with: Keller Williams Realty Metro-Londonderry
    $159,000

    21 Alice Drive, Concord, NH 03303

    2beds
    1,068sqft
    Manufactured Home
    Built in 1983
    -- sqft lot
    $180,300 Zestimate®
    $149/sqft
    $2,143 Estimated rent

    Home value

    $180,300

    $164,000 - $198,000

    $2,143/mo

    Zestimate® history
    Loading
    Loading...

    Owner options

    List your home for rent

    $2,143/mo

    Rent Zestimate®

    Find your next renter with Zillow Rental Manager. Plus, with online applications, you can quickly screen prospective tenants – for free.

    Learn more

    $2,143/mo

    Rent Zestimate®

    Refinance and save

    $893/mo

    Est. payment

    Refinancing to a lower rate could help reduce your monthly payments and save thousands over the life of the loan.

    See today's rates

    $893/mo

    Est. payment

    Explore your selling options

    Work with a Zillow partner agent

    Leverage their expertise and Zillow's premium Showcase listings to get your home seen by more buyers.

    Get started

    List with your own agent

    Get your home in front of millions of buyers by listing it on Zillow.

    Learn how to do it

    Sell it yourself

    Take full control of how buyers see your home on Zillow by listing For Sale by Owner (FSBO).

    List your home

    What's special

    Carport parkingMetal roofSpacious deckCentral air conditioningExtra living spaceReplacement windowsOutdoor toy storage
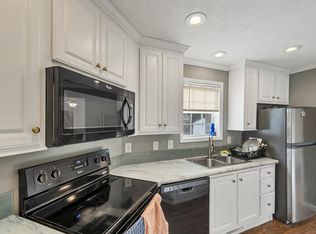
    Foxcroft Estates Mobile Home Park provides the best of both worlds – convenience, comfort and a 55+ homeowners association. Located in Concord, our mobile home features many upgrades: an additional room to create extra living space, a spacious deck for outdoor entertainment and relaxation, replacement windows to ensure energy efficiency, a metal roof for durability and longevity, carport parking to keep your vehicle safe from the elements, and central air conditioning to stay cool in summertime. The oversized shed was equipped with electricity and lighting, making it the perfect hobby space, outdoor toy storage or fantastic potting area for the gardening enthusiast. These amenities, combined with easy access to nearby shopping centers and restaurants, makes Foxcroft Estates Mobile Home Association a desirable option for anyone looking for a affordable 55+ residence. Agent related to seller.

    Zillow last checked:

    Listing updated:

    Listed by:

    Diane Booth,

    Maxfield Real Estate/Wolfeboro 603-569-3128

    Bought with:

    Staci Loeffler

    Keller Williams Realty Metro-Londonderry

    Source: PrimeMLS,MLS#: 4961083MLS Logo

    Facts & features

    Interior

    Bedrooms & bathrooms
    • Bedrooms: 2
    • Bathrooms: 2
    • Full bathrooms: 1
    • 3/4 bathrooms: 1
    Heating
    • Natural Gas, Forced Air
    Cooling
    • Central Air
    Appliances
    • Included: Dishwasher, Disposal, Dryer, Refrigerator, Washer, Electric Stove, Electric Water Heater, Exhaust Fan
    • Laundry: 1st Floor Laundry
    Features
    • Ceiling Fan(s), Dining Area, Living/Dining, Primary BR w/ BA
    • Flooring: Carpet, Laminate, Vinyl
    • Windows: Screens, Double Pane Windows
    • Has basement: No
    Interior area
    • Total structure area: 1,068
    • Total interior livable area: 1,068 sqft
    • Finished area above ground: 1,068
    • Finished area below ground: 0

    Property

    Parking
    • Total spaces: 2
    • Parking features: Paved, Driveway, Parking Spaces 2, Covered, Carport
    • Garage spaces: 2
    • Has carport: Yes
    • Has uncovered spaces: Yes
    Accessibility
    • Accessibility features: 1st Floor 3/4 Bathroom, 1st Floor Full Bathroom, 1st Floor Low-Pile Carpet, Mailbox Access w/No Steps, Bathroom w/Step-in Shower, Zero-Step Entry Ramp, 1st Floor Laundry
    Features
    • Levels: One
    • Stories: 1
    • Patio & porch: Covered Porch
    • Exterior features: Deck, Garden, Natural Shade, Shed
    Lot
    • Features: Landscaped, Leased, Level, Street Lights
    Details
    • Parcel number: CNCDM204ZB36L80
    • Zoning description: RH

    Construction

    Type & style
    • Home type: MobileManufactured
    • Property subtype: Manufactured Home
    Materials
    • Vinyl Siding
    • Foundation: Skirted, Concrete Slab
    • Roof: Metal
    Condition
    • New construction: No
    • Year built: 1983

    Utilities & green energy

    • Electric: Circuit Breakers
    • Sewer: Public Sewer
    • Utilities for property: Cable Available, Phone Available, Underground Utilities

    Community & neighborhood

    Security
    • Security features: Smoke Detector(s)
    Location
    • Region: Concord

    HOA & financial

    Other financial information
    • Additional fee information: Fee: $482

    Other

    Other facts
    • Road surface type: Paved

    Price history

    DateEventPrice
    8/23/2023Sold$159,000$149/sqft
    Source: PrimeMLS #4961083 Report a problem
    7/21/2023Contingent$159,000$149/sqft
    Source: PrimeMLS #4961083 Report a problem
    7/13/2023Listed for sale$159,000+297.5%$149/sqft
    Source: PrimeMLS #4961083 Report a problem
    4/18/2000Sold$40,000$37/sqft
    Source: Public Record Report a problem

    Public tax history

    YearProperty taxesTax assessment
    2024$1,650 +3.1%$59,600
    2023$1,601 -14.3%$59,600 -17.5%
    2022$1,869 +2.1%$72,200 +5.6%
    2020$1,830 +27.4%$68,400 +32.3%
    2019$1,436 +7.9%$51,700 +9.5%
    2018$1,331 +16%$47,200 +16.3%
    2017$1,147 +16.5%$40,600 -1%
    2016$984 +37.4%$41,000 +25.8%
    2015$717 -0.3%$32,600
    2014$719 -45.1%$32,600 -49%
    2008$1,309 $63,900

    Find assessor info on the county website

    Neighborhood: 03303

    Nearby schools

    GreatSchools rating