Skip main navigation
Closed
  • $389,000

    21 Allegiance Ct NE, Cartersville, GA 30121

    6beds
    2,649sqft
    Single Family Residence, Residential
    Built in 2003
    8,712 Square Feet Lot
    $390,500 Zestimate®
    $147/sqft
    $2,618 Estimated rent

    Home value

    $390,500

    $355,000 - $426,000

    $2,618/mo

    Zestimate® history
    Loading
    Loading...

    Owner options

    List your home for rent

    $2,618/mo

    Rent Zestimate®

    Find your next renter with Zillow Rental Manager. Plus, with online applications, you can quickly screen prospective tenants – for free.

    Learn more

    $2,618/mo

    Rent Zestimate®

    Refinance and save

    $2,679/mo

    Est. payment

    Refinancing to a lower rate could help reduce your monthly payments and save thousands over the life of the loan.

    See today's rates

    $2,679/mo

    Est. payment

    Explore your selling options

    Work with a Zillow partner agent

    Leverage their expertise and Zillow's premium Showcase listings to get your home seen by more buyers.

    Get started

    List with your own agent

    Get your home in front of millions of buyers by listing it on Zillow.

    Learn how to do it

    Sell it yourself

    Take full control of how buyers see your home on Zillow by listing For Sale by Owner (FSBO).

    List your home

    What's special

    Gas fireplaceCovered front porchNewly painted exteriorBright white kitchenDark stainless steel appliancesSolid surface countertopsEat-in kitchen
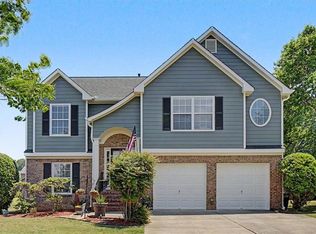
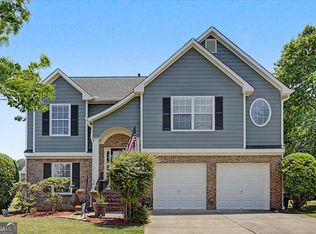
    !Very well maintained & updated LARGE home in the desired family friendly Liberty Crossing community. Easy access to I75, walk to church & community pool. Having a newly painted exterior, this home sits on a culdesac lot, exterior is concrete siding with stone accents around front and at the water table. There is a big, private backyard with no homes behind. Plenty of space for playing or entertaining. Very nice fire pit with pergola & still plenty of space for other backyard activities. Back is completely fenced with wood privacy fence. There is also a very large storage building that remains for your lawn equipment or a man cave!! When entering the home from the covered front porch you will find a small foyer leading to steps to main level featuring a gorgeous vaulted family room which has a gas fireplace and window on each side for a lot of natural light. View to the eat-in kitchen and the bright white kitchen is to the right. In the kitchen, the cabinetry was recently painted and shelving added, has solid surface countertops and dark stainless steel appliances which will all remain. There is also an island for additional seating and work space. There is a pantry for your convenience. The exterior door from the kitchen leads to a nice size deck with stairs to the backyard. The owner’s suite is off the family room, very spacious with a big window also adding natural light. The bath has double vanities, separate shower, garden tub & a decorative oval window above. The floors on the main level are new LVP with exception of bedrooms and baths. Bedrooms have carpet and there are Tile floors in the baths. Two additional bedrooms on the main level are on the opposite side of the family room giving the owner’s suite great privacy. These bedrooms are both very spacious. Heading down when entering the home you’ll find a very big den/playroom off the hallway that leads to garage, laundry, full bath and bedroom. Two additional bedrooms are on the lower level. Flooring is LVP down as well except bedrooms. If you need space, this is the home for you!! Exterior door from den leads to the level back yard.

    Zillow last checked:

    Listing updated:

    Listed by:

    Cheryl Wheatley,

    Atlanta Communities 770-826-7654

    Bought with:

    David Saef, 443750

    Keller Williams Realty Atl North

    Source: FMLS GA,MLS#: 7696764MLS Logo

    Facts & features

    Interior

    Bedrooms & bathrooms
    • Bedrooms: 6
    • Bathrooms: 3
    • Full bathrooms: 3
    • Main level bathrooms: 2
    • Main level bedrooms: 3
    Rooms
    • Room types: Attic, Bathroom, Bedroom, Bonus Room, Den, Family Room, Living Room, Master Bathroom, Master Bedroom
    Primary bedroom
    • Features: Master on Main, Oversized Master
    • Level: Master on Main, Oversized Master
    Bedroom
    • Features: Master on Main, Oversized Master
    Primary bathroom
    • Features: Double Vanity, Separate Tub/Shower, Soaking Tub
    Dining room
    • Features: None
    Kitchen
    • Features: Breakfast Bar, Cabinets White, Eat-in Kitchen, Kitchen Island, Solid Surface Counters
    Heating
    • Central, Forced Air, Natural Gas, Zoned
    Cooling
    • Ceiling Fan(s), Central Air, Electric, Zoned
    Appliances
    • Included: Dishwasher, Disposal, Dryer, Gas Cooktop, Gas Oven, Gas Water Heater, Microwave, Refrigerator, Self Cleaning Oven, Washer
    • Laundry: Laundry Room, Lower Level
    Features
    • Cathedral Ceiling(s), Crown Molding, Entrance Foyer, High Ceilings 9 ft Main, High Speed Internet, Tray Ceiling(s), Vaulted Ceiling(s), Walk-In Closet(s)
    • Flooring: Other
    • Windows: Insulated Windows
    • Basement: Daylight,Exterior Entry,Finished,Finished Bath,Full,Interior Entry
    • Attic: Pull Down Stairs
    • Number of fireplaces: 1
    • Fireplace features: Factory Built, Gas Starter
    • Common walls with other units/homes: No Common Walls
    Interior area
    • Total structure area: 2,649
    • Total interior livable area: 2,649 sqft
    • Finished area above ground: 2,649

    Property

    Parking
    • Total spaces: 2
    • Parking features: Garage, Garage Door Opener, Garage Faces Front
    • Garage spaces: 2
    Accessibility
    • Accessibility features: None
    Features
    • Levels: Two
    • Stories: 2
    • Patio & porch: Deck, Front Porch
    • Exterior features: Awning(s), Private Yard
    • Pool features: None
    • Spa features: None
    • Fencing: Back Yard,Fenced,Wood
    • Has view: Yes
    • View description: Trees/Woods
    • Waterfront features: None
    • Body of water: None
    Lot
    • Size: 8,712 Square Feet
    • Features: Back Yard, Cleared, Cul-De-Sac, Front Yard, Level, Private
    Details
    • Additional structures: Outbuilding
    • Parcel number: 0079G 0001 112
    • Other equipment: None
    • Horse amenities: None

    Construction

    Type & style
    • Home type: SingleFamily
    • Architectural style: Traditional
    • Property subtype: Single Family Residence, Residential
    Materials
    • Cement Siding, Stone
    • Foundation: Slab
    • Roof: Composition,Shingle
    Condition
    • Resale
    • New construction: No
    • Year built: 2003

    Utilities & green energy

    • Electric: None
    • Sewer: Public Sewer
    • Water: Public
    • Utilities for property: Electricity Available, Natural Gas Available, Sewer Available, Underground Utilities, Water Available
    Green energy
    • Energy efficient items: None
    • Energy generation: None

    Community & HOA

    Community
    • Features: Homeowners Assoc, Pool, Street Lights
    • Security: Security System Owned, Smoke Detector(s)
    • Subdivision: Liberty Crossing
    HOA
    • Has HOA: Yes
    • HOA fee: $350 annually
    Location
    • Region: Cartersville

    Financial & listing details

    • Price per square foot: $147/sqft
    • Annual tax amount: $3,764
    • Date on market: 12/30/2025
    • Cumulative days on market: 10 days
    • Electric utility on property: Yes
    • Road surface type: Asphalt

    Price history

    DateEventPrice
    5/14/2026Sold$389,000$147/sqft
    Source: FMLS GA #7696764 Report a problem
    2/2/2026Pending sale$389,000$147/sqft
    Source: GAMLS #10662804 Report a problem
    1/29/2026Listed for sale$389,000$147/sqft
    Source: GAMLS #10662804 Report a problem
    1/5/2026Pending sale$389,000$147/sqft
    Source: GAMLS #10662804 Report a problem
    12/30/2025Listed for sale$389,000$147/sqft
    Source: FMLS GA #7696764 Report a problem

    Public tax history

    Tax history is unavailable.

    Neighborhood: 30121

    Nearby schools

    GreatSchools rating
    Schools provided by the listing agent
    • Elementary: Cloverleaf
    • Middle: Red Top
    • High: Cass

    Source: FMLS GA. This data may not be complete. We recommend contacting the local school district to confirm school assignments for this home.

    Get a cash offer in 3 minutes
    Find out how much your home could sell for in as little as 3 minutes with a no-obligation cash offer.
    Estimated market value
    $390,500
    Get a cash offer in 3 minutes
    Find out how much your home could sell for in as little as 3 minutes with a no-obligation cash offer.
    Estimated market value
    $390,500