Skip main navigation
Sold for $380,000
Street View
  • $380,000

    21 Allen Ave, Westfield, MA 01085

    3beds
    1,574sqft
    Single Family Residence
    Built in 2023
    6,299 Square Feet Lot
    $418,500 Zestimate®
    $241/sqft
    $2,749 Estimated rent

    Home value

    $418,500

    $398,000 - $439,000

    $2,749/mo

    Zestimate® history
    Loading
    Loading...

    Owner options

    List your home for rent

    $2,749/mo

    Rent Zestimate®

    Find your next renter with Zillow Rental Manager. Plus, with online applications, you can quickly screen prospective tenants – for free.

    Learn more

    $2,749/mo

    Rent Zestimate®

    Refinance and save

    $2,044/mo

    Est. payment

    Refinancing to a lower rate could help reduce your monthly payments and save thousands over the life of the loan.

    See today's rates

    $2,044/mo

    Est. payment

    Explore your selling options

    Work with a Zillow partner agent

    Leverage their expertise and Zillow's premium Showcase listings to get your home seen by more buyers.

    Get started

    List with your own agent

    Get your home in front of millions of buyers by listing it on Zillow.

    Learn how to do it

    Sell it yourself

    Take full control of how buyers see your home on Zillow by listing For Sale by Owner (FSBO).

    List your home

    What's special

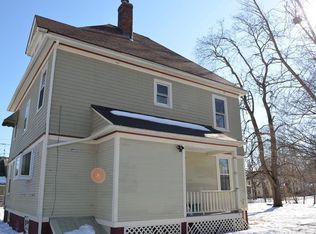
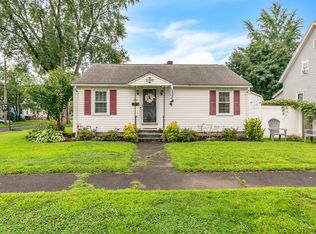
    Hard to find affordable new construction! Open floor plan w/kitchen/dining area combination with shaker-style cabinets and granite countertops, center island with breakfast bar, recessed lighting and opens to the spacious living room w/ceiling fan & hardwood flooring. The sliders lead to the rear deck with vinyl hand rails and composite decking. Also conveniently located on the 1st floor is the half-bath/laundry. The 2nd floor features the main bedroom with private bath and 2 additional BRs, all with hardwood flooring, ceiling fans and large closets. There also is an additional full bath with tile flooring, granite vanity top & linen closet. The basement is studded, insulated and ready to be finished. There is a high-efficiency gas furnace, Rheem on-demand hot water and 200 amp electric panel. Cozy front porch and at the end of the street is beautiful "Grandmother's Garden" which is in full bloom and also nearby are the tennis & new pickleball courts, for the exercise-minded!

    Zillow last checked:

    Listing updated:

    Listed by:

    Robin R. Sheldon 413-572-4700,

    Robin R Sheldon R. E. 413-572-4700

    Bought with:

    Ronnie Salas

    First Place Realty

    Source: MLS PIN,MLS#: 73151815

    Facts & features

    Interior

    Bedrooms & bathrooms
    • Bedrooms: 3
    • Bathrooms: 3
    • Full bathrooms: 2
    • 1/2 bathrooms: 1
    Primary bedroom
    • Features: Ceiling Fan(s), Closet, Flooring - Hardwood
    • Level: Second
    • Area: 247
    • Dimensions: 19 x 13
    Bedroom 2
    • Features: Ceiling Fan(s), Closet, Flooring - Hardwood
    • Level: Second
    • Area: 210
    • Dimensions: 15 x 14
    Bedroom 3
    • Features: Ceiling Fan(s), Closet, Flooring - Hardwood
    • Level: Second
    • Area: 154
    • Dimensions: 11 x 14
    Primary bathroom
    • Features: Yes
    Bathroom 1
    • Features: Bathroom - Half, Flooring - Stone/Ceramic Tile, Dryer Hookup - Gas, Washer Hookup
    • Level: First
    • Area: 66
    • Dimensions: 6 x 11
    Bathroom 2
    • Features: Bathroom - Full, Closet, Flooring - Stone/Ceramic Tile, Countertops - Stone/Granite/Solid
    • Level: Second
    • Area: 64
    • Dimensions: 8 x 8
    Bathroom 3
    • Features: Bathroom - With Shower Stall, Flooring - Stone/Ceramic Tile, Countertops - Stone/Granite/Solid
    • Level: Second
    • Area: 55
    • Dimensions: 11 x 5
    Kitchen
    • Features: Flooring - Laminate, Dining Area, Countertops - Stone/Granite/Solid, Kitchen Island, Breakfast Bar / Nook, Deck - Exterior, Recessed Lighting, Slider
    • Level: First
    • Area: 264
    • Dimensions: 11 x 24
    Living room
    • Features: Ceiling Fan(s), Flooring - Laminate
    • Level: First
    • Area: 182
    • Dimensions: 13 x 14
    Heating
    • Forced Air, Natural Gas
    Cooling
    • Central Air
    Appliances
    • Included: Gas Water Heater, Water Heater, Disposal
    • Laundry: Gas Dryer Hookup, Washer Hookup
    Features
    • Flooring: Tile, Laminate, Hardwood
    • Doors: Insulated Doors
    • Windows: Insulated Windows
    • Basement: Full,Bulkhead,Concrete
    • Has fireplace: No
    Interior area
    • Total structure area: 1,574
    • Total interior livable area: 1,574 sqft

    Property

    Parking
    • Total spaces: 2
    • Parking features: Attached, Under, Off Street, Driveway
    • Attached garage spaces: 1
    • Uncovered spaces: 1
    Features
    • Patio & porch: Porch, Deck - Composite
    • Exterior features: Porch, Deck - Composite, Rain Gutters
    • Frontage length: 57.00
    Lot
    • Size: 6,299 sqft
    • Features: Corner Lot, Cleared, Level
    Details
    • Parcel number: 5191334
    • Zoning: RB

    Construction

    Type & style
    • Home type: SingleFamily
    • Architectural style: Colonial
    • Property subtype: Single Family Residence
    Materials
    • Frame
    • Foundation: Concrete Perimeter
    • Roof: Shingle
    Condition
    • Year built: 2023

    Utilities & green energy

    • Electric: Circuit Breakers, 200+ Amp Service
    • Sewer: Public Sewer
    • Water: Public
    • Utilities for property: for Gas Range, for Gas Dryer, Washer Hookup

    Community & neighborhood

    Community
    • Community features: Public Transportation, Shopping, Tennis Court(s), Park, Golf, Medical Facility, Laundromat, Highway Access, House of Worship, Public School, University
    Location
    • Region: Westfield

    Other

    Other facts
    • Road surface type: Paved

    Price history

    DateEventPrice
    10/13/2023Sold$380,000+2.7%$241/sqft
    Source: MLS PIN #73151815 Report a problem
    8/29/2023Contingent$369,900$235/sqft
    Source: MLS PIN #73151815 Report a problem
    8/23/2023Listed for sale$369,900$235/sqft
    Source: MLS PIN #73151815 Report a problem

    Public tax history

    YearProperty taxesTax assessment
    2025$6,177 -0.7%$406,900 +4.5%
    2024$6,219 +31%$389,400 +39.2%
    2023$4,749 $279,700

    Find assessor info on the county website

    Neighborhood: 01085

    Nearby schools

    GreatSchools rating
    Schools provided by the listing agent
    • High: Whs

    Source: MLS PIN. This data may not be complete. We recommend contacting the local school district to confirm school assignments for this home.

    Get pre-qualified for a loan
    At Zillow Home Loans, we can pre-qualify you in as little as 5 minutes with no impact to your credit score.

    An equal housing lender. NMLS #10287.

    Sell for more on Zillow
    Get a Zillow Showcase℠ listing at no additional cost and you could sell for .
    $418,500
    2% more
    +$8,370
    With Zillow Showcase(estimated)
    $426,870