Skip main navigation
Closed
  • $533,000

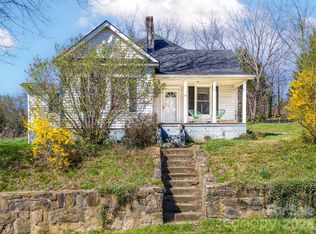
    21 Allen St, Asheville, NC 28806

    3beds
    1,509sqft
    Single Family Residence
    Built in 1916
    0.13 Acres Lot
    $523,800 Zestimate®
    $353/sqft
    $2,234 Estimated rent

    Home value

    $523,800

    $482,000 - $571,000

    $2,234/mo

    Zestimate® history
    Loading
    Loading...

    Owner options

    List your home for rent

    $2,234/mo

    Rent Zestimate®

    Find your next renter with Zillow Rental Manager. Plus, with online applications, you can quickly screen prospective tenants – for free.

    Learn more

    $2,234/mo

    Rent Zestimate®

    Refinance and save

    $3,108/mo

    Est. payment

    Refinancing to a lower rate could help reduce your monthly payments and save thousands over the life of the loan.

    See today's rates

    $3,108/mo

    Est. payment

    Explore your selling options

    Work with a Zillow partner agent

    Leverage their expertise and Zillow's premium Showcase listings to get your home seen by more buyers.

    Get started

    List with your own agent

    Get your home in front of millions of buyers by listing it on Zillow.

    Learn how to do it

    Sell it yourself

    Take full control of how buyers see your home on Zillow by listing For Sale by Owner (FSBO).

    List your home

    What's special

    Cozy fireplaceCustom colorsWelcoming front porchCurated wallpaperDedicated laundry roomSolid surface countertopsStainless appliances
    Tucked just steps off coveted Haywood Road, this charming one-level home offers the best of both worlds: a peaceful retreat with West Asheville’s favorite shopping, dining, and coffee destinations right around the corner. From the moment you step inside, the home feels intentional and inviting—custom colors, curated wallpaper, and a cozy fireplace set the tone for spaces that are as comfortable as they are stylish. A welcoming front porch and a back patio extend the living space outdoors, perfect for slow mornings, casual gatherings, and relaxed evenings. At the heart of the home, the large, fully remodeled chef’s kitchen is designed for connection and celebration, making it ideal for hosting everything from intimate dinners to lively get-togethers. Dovetailed, soft-close cabinets, solid surface countertops, and stainless appliances blend beauty with function, while the walk-through pantry with glass doors adds both storage and standout style. With three bedrooms, two full baths—including an ensuite with a separate soaker tub and shower—a dedicated laundry room, and an easy, flowing one-level layout, every inch of this home has been thoughtfully updated and upgraded. Completely turn-key, this West Asheville gem is the kind of place where mornings start easy, evenings end in front of the fire, and everything you love about the neighborhood is right outside your door. Agent Owned.

    Zillow last checked:

    Listing updated:

    Listed by:

    Gwenn Frederick gwennsellsasheville@gmail.com,

    Homespun Investment Realty Inc

    Bought with:

    Asha Hertel

    Town and Mountain Realty

    Source: Canopy MLS as distributed by MLS GRID,MLS#: 4331443MLS Logo

    Facts & features

    Interior

    Bedrooms & bathrooms
    • Bedrooms: 3
    • Bathrooms: 2
    • Full bathrooms: 2
    • Main level bedrooms: 3
    Primary bedroom
    • Features: Ceiling Fan(s), En Suite Bathroom, Walk-In Closet(s)
    • Level: Main
    Bedroom s
    • Features: Ceiling Fan(s)
    • Level: Main
    Bedroom s
    • Features: Ceiling Fan(s)
    • Level: Main
    Bathroom full
    • Level: Main
    Bathroom full
    • Level: Main
    Dining room
    • Features: Built-in Features
    • Level: Main
    Kitchen
    • Features: Walk-In Pantry
    • Level: Main
    Laundry
    • Level: Main
    Living room
    • Level: Main
    Heating
    • Heat Pump
    Cooling
    • Heat Pump
    Appliances
    • Included: Dishwasher, Electric Range, Electric Water Heater, Microwave, Refrigerator
    • Laundry: Electric Dryer Hookup, Laundry Room, Main Level, Washer Hookup
    Features
    • Built-in Features, Pantry, Walk-In Closet(s)
    • Flooring: Tile, Wood
    • Has basement: No
    • Attic: Pull Down Stairs
    • Fireplace features: Living Room
    Interior area
    • Total structure area: 1,509
    • Total interior livable area: 1,509 sqft
    • Finished area above ground: 1,509
    • Finished area below ground: 0

    Property

    Parking
    • Parking features: Driveway, On Street
    • Has uncovered spaces: Yes
    Features
    • Levels: One
    • Stories: 1
    • Patio & porch: Covered, Front Porch, Patio
    • Fencing: Back Yard,Fenced,Partial,Privacy
    Lot
    • Size: 0.13 Acres
    Details
    • Parcel number: 963844140300000
    • Zoning: RM16
    • Special conditions: Standard

    Construction

    Type & style
    • Home type: SingleFamily
    • Property subtype: Single Family Residence
    Materials
    • Hardboard Siding
    • Foundation: Crawl Space
    Condition
    • New construction: No
    • Year built: 1916

    Utilities & green energy

    • Sewer: Public Sewer
    • Water: City
    • Utilities for property: Electricity Connected

    Community & HOA

    Community
    • Subdivision: None
    Location
    • Region: Asheville

    Financial & listing details

    • Price per square foot: $353/sqft
    • Tax assessed value: $246,300
    • Annual tax amount: $2,706
    • Date on market: 1/8/2026
    • Cumulative days on market: 1 day
    • Listing terms: Cash,Conventional,FHA,VA Loan
    • Electric utility on property: Yes
    • Road surface type: Concrete, Paved

    Price history

    DateEventPrice
    2/6/2026Sold$533,000+6.6%$353/sqft
    Source: Canopy MLS as distributed by MLS GRID #4331443 Report a problem
    1/8/2026Listed for sale$500,000+100%$331/sqft
    Source: Canopy MLS as distributed by MLS GRID #4331443 Report a problem
    8/20/2025Sold$250,000-16.7%$166/sqft
    Source: Canopy MLS as distributed by MLS GRID #4273294 Report a problem
    7/20/2025Price change$300,000-7.7%$199/sqft
    Source: Canopy MLS as distributed by MLS GRID #4273294 Report a problem
    7/2/2025Price change$325,000-7.1%$215/sqft
    Source: Canopy MLS as distributed by MLS GRID #4273294 Report a problem
    6/20/2025Listed for sale$350,000+16.7%$232/sqft
    Source: Canopy MLS as distributed by MLS GRID #4273294 Report a problem
    10/27/2023Sold$300,000$199/sqft
    Source: Public Record Report a problem

    Public tax history

    YearProperty taxesTax assessment
    2025$2,706 +6.3%$246,300
    2024$2,545 +2.5%$246,300
    2023$2,483 +1%$246,300
    2022$2,458 +0%$246,300
    2021$2,457 +22.8%$246,300 +32.8%
    2020$2,001 $185,500
    2019$2,001 $185,500
    2018$2,001 -0.1%$185,500 +63.9%
    2017$2,002 -0.9%$113,200
    2016$2,020 +45.1%$113,200
    2015$1,392 +1.2%$113,200
    2014$1,375 $113,200
    2013-- $113,200 -7.8%
    2012-- $122,800
    2011-- $122,800
    2010-- $122,800
    2009-- $122,800
    Find assessor info on the county website

    Neighborhood: 28806

    Nearby schools

    GreatSchools rating
    Schools provided by the listing agent
    • Elementary: Asheville
    • Middle: Asheville
    • High: Asheville

    Source: Canopy MLS as distributed by MLS GRID. This data may not be complete. We recommend contacting the local school district to confirm school assignments for this home.

    Get a cash offer in 3 minutes
    Find out how much your home could sell for in as little as 3 minutes with a no-obligation cash offer.
    Estimated market value
    $523,800
    Get a cash offer in 3 minutes
    Find out how much your home could sell for in as little as 3 minutes with a no-obligation cash offer.
    Estimated market value
    $523,800