Nestled on charming Alveston St, this exquisite brand new residence offers unparalleled luxury & sophistication. Boasting 4+ bedrooms & 5.5 bathrooms across almost 5000+ sq ft on 4 levels of living, this home epitomizes elegance. Upon entering the home, you are greeted w/ a grand living/kitchen/dining space, soaring ceilings and stunning floating staircase. Chef's kitchen is a culinary masterpiece complete w/ Subzero & Wolf appliance packages & Danby Marble countertops. Lower level features an additional family room, bedroom & full bath. On the 2nd level, you'll find 3 bedrooms all w/ en-suite baths, including the primary w/ double vanity, oversized walk in shower & custom closet. 3rd floor of the home offers large flex space w/ another full bath. Plethora of smart home features & exceptional energy-efficient elements. Heated flooring can be found in mudroom and all bathrooms. Multiple outdoor spaces and heated driveway w/ 2 car garage. Truly elevated living in the heart of Boston.
Sold for $3,050,000
$3,050,000
21 Alveston St, Jamaica Plain, MA 02130
5beds
4,434sqft
Single Family Residence
Built in 2024
6,502 Square Feet Lot
$3,731,700 Zestimate®
$688/sqft
$7,913 Estimated rent
Home value
$3,731,700
$3.28M - $4.33M
$7,913/mo
Zestimate® history
Owner options
List your home for rent
$7,913/mo
Rent Zestimate®
Find your next renter with Zillow Rental Manager. Plus, with online applications, you can quickly screen prospective tenants – for free.
$7,913/mo
Rent Zestimate®
Refinance and save
$18,303/mo
Est. payment
Refinancing to a lower rate could help reduce your monthly payments and save thousands over the life of the loan.
$18,303/mo
Est. payment
Explore your selling options
Work with a Zillow partner agent
Leverage their expertise and Zillow's premium Showcase listings to get your home seen by more buyers.
Get startedList with your own agent
Get your home in front of millions of buyers by listing it on Zillow.
Learn how to do itSell it yourself
Take full control of how buyers see your home on Zillow by listing For Sale by Owner (FSBO).
List your homeWhat's special
Zillow last checked:
Listing updated:
Listed by:
Aranson Maguire Group 207-252-6771,
Compass 617-206-3333
Bought with:
Kopman Adler Team
Compass
Source: MLS PIN,MLS#: 73279906
Facts & features
Interior
Bedrooms & bathrooms
- Bedrooms: 5
- Bathrooms: 6
- Full bathrooms: 5
- 1/2 bathrooms: 1
Primary bathroom
- Features: Yes
Heating
- Central, Forced Air
Cooling
- Central Air
Appliances
- Included: Range, Dishwasher, Disposal, Microwave, Refrigerator
Features
- Wired for Sound
- Flooring: Engineered Hardwood
- Basement: Full,Finished
- Number of fireplaces: 1
Interior area
- Total structure area: 4,434
- Total interior livable area: 4,434 sqft
- Finished area above ground: 3,111
- Finished area below ground: 1,323
Property
Parking
- Total spaces: 4
- Parking features: Detached, Garage Door Opener, Off Street
- Garage spaces: 2
- Uncovered spaces: 2
Features
- Patio & porch: Deck, Deck - Roof, Deck - Wood
- Exterior features: Deck, Deck - Roof, Deck - Wood, Professional Landscaping, Sprinkler System
Lot
- Size: 6,502 Square Feet
- Features: Gentle Sloping
Details
- Zoning: R102
Construction
Type & style
- Home type: SingleFamily
- Architectural style: Victorian
- Property subtype: Single Family Residence
Materials
- Foundation: Concrete Perimeter
Condition
- Year built: 2024
Details
- Warranty included: Yes
Utilities & green energy
- Electric: Circuit Breakers
- Sewer: Public Sewer
- Water: Public
- Utilities for property: for Gas Range
Community & HOA
Community
- Features: Public Transportation, Shopping, Park, Walk/Jog Trails, Conservation Area
- Security: Security System
HOA
- Has HOA: No
Location
- Region: Jamaica Plain
Financial & listing details
- Price per square foot: $688/sqft
- Tax assessed value: $99
- Annual tax amount: $99
- Date on market: 6/8/2025
Price history
| Date | Event | Price |
|---|---|---|
| 4/28/2025 | Sold | $3,050,000+1.8%$688/sqft |
Source: MLS PIN #73279906 Report a problem | ||
| 4/5/2025 | Contingent | $2,995,000$675/sqft |
Source: MLS PIN #73279906 Report a problem | ||
| 3/31/2025 | Price change | $2,995,000-14.4%$675/sqft |
Source: MLS PIN #73279906 Report a problem | ||
| 1/6/2025 | Price change | $3,499,900-7.9%$789/sqft |
Source: MLS PIN #73279906 Report a problem | ||
| 10/15/2024 | Price change | $3,798,500-1.3%$857/sqft |
Source: MLS PIN #73279906 Report a problem | ||
| 8/20/2024 | Listed for sale | $3,850,000$868/sqft |
Source: MLS PIN #73279906 Report a problem | ||
| 8/2/2024 | Listing removed | $3,850,000$868/sqft |
Source: MLS PIN #73238276 Report a problem | ||
| 5/15/2024 | Listed for sale | $3,850,000$868/sqft |
Source: MLS PIN #73238276 Report a problem | ||
Public tax history
Tax history is unavailable.
Neighborhood: Jamaica Plain
Nearby homes
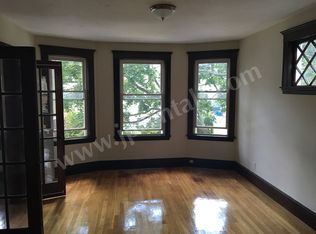
- $1,140,6002 bd1 ba-- sqft6X2L Rosemary #2L, Jamaica Plain, MA 02130Off Market
- $1,230,800-- bd-- ba-- sqft381 Comm Ave APT 1, Boston, MA 02115Off Market
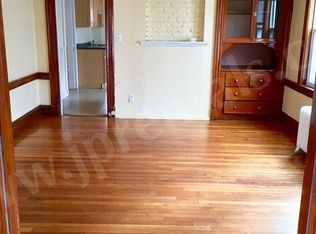
- $1,140,6002 bd1 ba-- sqft14X1 Lourdes #1, Jamaica Plain, MA 02130Off Market
- $1,230,800-- bd-- ba-- sqft151X3 Forest Hills St #3RAEKULIK, Boston, MA 02130Off Market
- $1,230,800-- bd-- ba-- sqft50XX2 Green #2E, Boston, MA 02130Off Market
- $1,230,800-- bd-- ba-- sqft48XX3 Green St #3R, Boston, MA 02130Off Market
- $1,230,800-- bd-- ba-- sqft48XX3 Green St #3E, Boston, MA 02130Off Market
- $1,140,6002 bd1 ba-- sqft298X1 Chestnut #1, Jamaica Plain, MA 02130Off Market
Nearby schools
GreatSchools rating
- 4/10Curley K-8 SchoolGrades: PK-8Distance: 0.6 mi
- 4/10Margarita Muniz AcademyGrades: 7-12Distance: 0.2 mi
- 1/10The English High SchoolGrades: 7-12Distance: 0.3 mi
Get a cash offer in 3 minutes
Find out how much your home could sell for in as little as 3 minutes with a no-obligation cash offer.
Estimated market value
$3,731,700
Get a cash offer in 3 minutes
Find out how much your home could sell for in as little as 3 minutes with a no-obligation cash offer.
Estimated market value
$3,731,700
- Massachusetts
- Suffolk County
- Boston
- 02130
- Jamaica Plain
- 21 Alveston St
Nearby cities
Nearby neighborhoods
Nearby zip codes
Other Boston Topics
