Skip main navigation
Sold for $880,000
  • $880,000

    21 Anderson Street, New Haven, CT 06511

    5beds
    2,128sqft
    Single Family Residence
    Built in 1900
    4,791.6 Square Feet Lot
    $880,300 Zestimate®
    $414/sqft
    $4,798 Estimated rent

    Home value

    $880,300

    $801,000 - $968,000

    $4,798/mo

    Zestimate® history
    Loading
    Loading...

    Owner options

    List your home for rent

    $4,798/mo

    Rent Zestimate®

    Find your next renter with Zillow Rental Manager. Plus, with online applications, you can quickly screen prospective tenants – for free.

    Learn more

    $4,798/mo

    Rent Zestimate®

    Refinance and save

    $6,233/mo

    Est. payment

    Refinancing to a lower rate could help reduce your monthly payments and save thousands over the life of the loan.

    See today's rates

    $6,233/mo

    Est. payment

    Explore your selling options

    Work with a Zillow partner agent

    Leverage their expertise and Zillow's premium Showcase listings to get your home seen by more buyers.

    Get started

    List with your own agent

    Get your home in front of millions of buyers by listing it on Zillow.

    Learn how to do it

    Sell it yourself

    Take full control of how buyers see your home on Zillow by listing For Sale by Owner (FSBO).

    List your home

    What's special

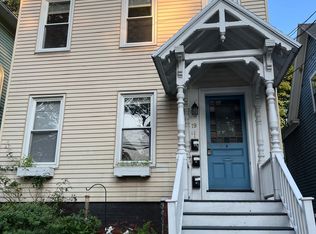
    East Rock living at its best! Set in one of New Haven's most sought-after neighborhoods, within the Worthington Hooker School District and eligible for the Yale Homebuyer Program, this home truly checks every box and then some. The exterior has been freshly painted, and there is a brand-new roof as of April 2026. Step inside to a spacious living room that flows into an updated kitchen open to the dining area, making the main level feel as comfortable for everyday life as it does for entertaining. A first-floor bedroom and full bath add flexibility, perfect for a home office or guest room. Upstairs, an additional living space sits at the center of the second floor, alongside two generously sized bedrooms, a walk-in closet, a smaller bedroom or office, and a second full bath. A walk-up attic offers real expansion potential - finish it as a primary suite, studio space, or use it for storage! The lower level is partially finished with a private entrance, a full bath with a jetted tub, and functions as a 5th bedroom or guest suite. The backyard - offering great flow from the kitchen/dining area - is fully fenced with stone walkways and a patio, perennial gardens, raised beds, a hot tub, and a basketball court! This is one of the rare, oversized backyards you'll actually use year-round. Walk to East Rock Park, the neighborhood's best restaurants, cafes, the brewery, and the gym in just minutes. All on a quiet, one-way side street. This is the community vibe you've been waiting for!

    Zillow last checked:

    Listing updated:

    Listed by:

    Jennifer M. D'Amato (203)605-7865,

    Real Broker CT, LLC 855-450-0442

    Bought with:

    Alicia Mahon, RES.0811441

    William Pitt Sotheby's Int'l

    Co-Buyer Agent: Kate Esposito

    William Pitt Sotheby's Int'l

    Source: Smart MLS,MLS#: 24167026MLS Logo

    Facts & features

    Interior

    Bedrooms & bathrooms
    • Bedrooms: 5
    • Bathrooms: 3
    • Full bathrooms: 3
    Primary bedroom
    • Level: Upper
    • Area: 200.66 Square Feet
    • Dimensions: 12.7 x 15.8
    Bedroom
    • Level: Upper
    • Area: 87.3 Square Feet
    • Dimensions: 9 x 9.7
    Bedroom
    • Level: Upper
    • Area: 103.79 Square Feet
    • Dimensions: 9.7 x 10.7
    Bedroom
    • Level: Upper
    • Area: 36.05 Square Feet
    • Dimensions: 5.9 x 6.11
    Bedroom
    • Level: Lower
    • Area: 208.64 Square Feet
    • Dimensions: 12.8 x 16.3
    Bathroom
    • Level: Main
    • Area: 31.65 Square Feet
    • Dimensions: 4.11 x 7.7
    Bathroom
    • Level: Upper
    • Area: 46.97 Square Feet
    • Dimensions: 6.1 x 7.7
    Bathroom
    • Level: Lower
    • Area: 76 Square Feet
    • Dimensions: 7.6 x 10
    Dining room
    • Level: Main
    • Area: 155.1 Square Feet
    • Dimensions: 11 x 14.1
    Family room
    • Level: Upper
    • Area: 184.71 Square Feet
    • Dimensions: 13.1 x 14.1
    Kitchen
    • Level: Main
    • Area: 130.8 Square Feet
    • Dimensions: 10.9 x 12
    Living room
    • Level: Main
    • Area: 200.66 Square Feet
    • Dimensions: 12.7 x 15.8
    Office
    • Level: Main
    • Area: 101.1 Square Feet
    • Dimensions: 10 x 10.11
    Heating
    • Forced Air, Natural Gas
    Cooling
    • Window Unit(s)
    Appliances
    • Included: Gas Range, Microwave, Refrigerator, Washer, Dryer, Gas Water Heater, Water Heater
    • Laundry: Lower Level
    Features
    • Basement: Full,Partially Finished
    • Attic: None
    • Has fireplace: No
    Interior area
    • Total structure area: 2,128
    • Total interior livable area: 2,128 sqft
    • Finished area above ground: 1,728
    • Finished area below ground: 400

    Property

    Lot
    • Size: 4,791 sqft
    Details
    • Parcel number: 1244979
    • Zoning: RM2

    Construction

    Type & style
    • Home type: SingleFamily
    • Architectural style: Colonial
    • Property subtype: Single Family Residence
    Materials
    • Clapboard
    • Foundation: Stone
    • Roof: Shingle
    Condition
    • New construction: No
    • Year built: 1900

    Utilities & green energy

    • Sewer: Public Sewer
    • Water: Public

    Community & neighborhood

    Location
    • Region: New Haven
    • Subdivision: East Rock

    Price history

    DateEventPrice
    6/5/2026Sold$880,000+10.7%$414/sqft
    Source: Smart MLS #24167026 Report a problem
    6/5/2026Pending sale$795,000$374/sqft
    Source: Smart MLS #24167026 Report a problem
    4/23/2026Listed for sale$795,000+59%$374/sqft
    Source: Smart MLS #24167026 Report a problem
    6/1/2004Sold$500,000+455.6%$235/sqft
    Source: Public Record Report a problem
    9/14/1998Sold$90,000$42/sqft
    Source: Public Record Report a problem

    Public tax history

    YearProperty taxesTax assessment
    2025$12,648 +2.3%$321,020
    2024$12,359 +3.5%$321,020
    2023$11,942 -6.4%$321,020
    2022$12,761 +20.8%$321,020 +33.4%
    2021$10,560 $240,660
    2020$10,560 +2.1%$240,660
    2019$10,344 $240,660
    2018$10,344 +11.1%$240,660
    2017$9,309 +25.7%$240,660 +35%
    2016$7,408 $178,290
    2015$7,408 $178,290
    2014$7,408 +1.8%$178,290
    2013$7,274 +4.9%$178,290
    2012$6,932 -9.6%$178,290 +2.1%
    2011$7,664 +4.7%$174,580 +4.7%
    2010$7,323 +4%$166,810
    2009$7,041 +50.8%$166,810 +50.8%
    2007$4,668 +7.8%$110,586 +14.6%
    2006$4,329 +30.3%$96,530 +14.8%
    2004$3,323 +2.6%$84,070
    2003$3,239 +29.6%$84,070 +17.6%
    2000$2,499 $71,500

    Find assessor info on the county website

    Neighborhood: East Rock

    Nearby schools

    GreatSchools rating
    Schools provided by the listing agent
    • Elementary: Worthington Hooker
    • High: Wilbur Cross

    Source: Smart MLS. This data may not be complete. We recommend contacting the local school district to confirm school assignments for this home.

    Get pre-qualified for a loan
    At Zillow Home Loans, we can pre-qualify you in as little as 5 minutes with no impact to your credit score.

    An equal housing lender. NMLS #10287.

    Sell for more on Zillow
    Get a Zillow Showcase℠ listing at no additional cost and you could sell for .
    $880,300
    2% more
    +$17,606
    With Zillow Showcase(estimated)
    $897,906